
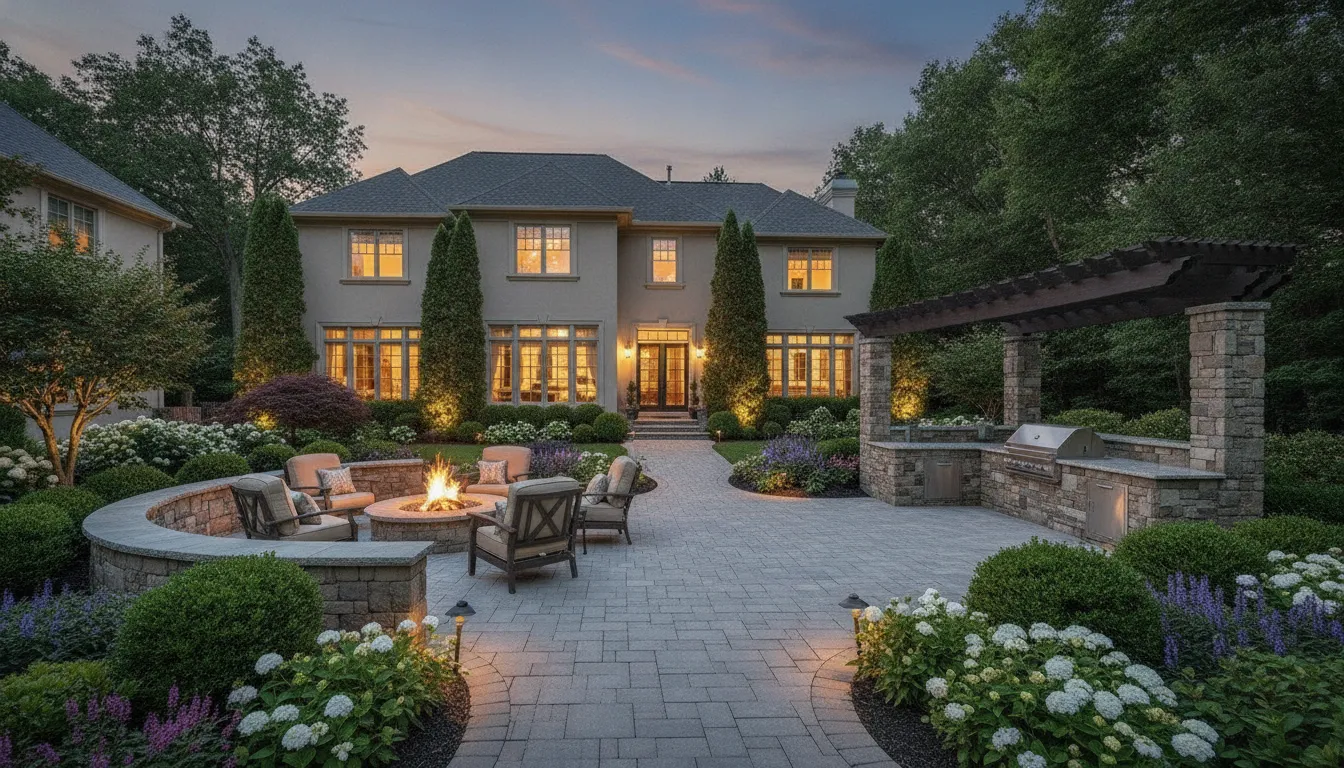
A paver patio is more than a surface measured by square footage. In the Delaware Valley, the investment also reflects the condition of the site, the depth and drainage of the base, the paver selected, and how the patio connects to the rest of your outdoor space.
Schedule a consultation with DiSabatino to start planning your patio.
For homeowners asking how much does a paver patio cost, the most accurate answer is that there is no responsible one-size-fits-all figure. Material quality, design complexity, access, excavation, grading, drainage, borders, and demolition can all change the scope. Related landscape or outdoor-living work can change it too. A site-specific proposal is more useful than a generic square-foot price.
That planning process should begin with the foundation beneath the pavers. A solid, compacted aggregate base supports stability and longevity, while proper edge restraints help prevent shifting over time, as Rutgers explains in its installation guidance. The sections below break down the decisions that shape a thoughtful patio plan and a durable result.
How Much Does a Paver Patio Cost in the Delaware Valley?
There is no responsible single price for a paver patio before the scope has been defined. In the Delaware Valley, a meaningful estimate reflects more than the visible pavers. It accounts for the size and shape of the space, the material selected, the design pattern, excavation, base preparation, drainage, access, and how the patio connects to the rest of the property.
Material selection is one of the first variables. Concrete pavers offer a broad range of patterns and textures, while premium materials may provide a different character, scale, or relationship to the architecture. The choice affects both material investment and installation complexity. A restrained field pattern with simple borders has a different labor profile from a carefully detailed layout with multiple bands, curves, inlays, or integrated steps.
Site conditions can matter just as much as the surface finish. A project may require removal of an existing patio, substantial excavation, grading corrections, or careful material movement through a narrow side yard. Soil conditions and drainage planning also deserve attention. A properly installed patio needs a solid, compacted aggregate base for stability and durability, according to research on permeable paving and installation costs. In a climate with freeze-thaw cycles, a robust, well-draining foundation helps reduce the risk of movement and heave.
Drainage may also influence the design direction. Where appropriate for the property, permeable pavers can allow rainwater to soak into the ground and reduce runoff reaching waterways, as explained by the District of Columbia Department of Energy and Environment. That option involves its own base and installation requirements, so it should be evaluated as part of the complete site plan rather than treated as a surface upgrade.
- Size and geometry: larger or more intricately shaped patios require more material, preparation, and layout time.
- Materials and detailing: paver type, borders, steps, seat walls, and transitions influence the finished scope.
- Site preparation: excavation, demolition, grading, drainage, and access can change the work required below the surface.
- Long-term performance: edge restraints and proper joint treatment help keep the installation stable over time.
For an estate property or a larger outdoor-living plan, the patio may also be coordinated with landscaping, lighting, masonry, or an outdoor kitchen. DiSabatino approaches these projects through an integrated design-build model, tailoring hardscaping to the home's architecture and the way the homeowners intend to use the space. The result is a proposal based on decisions and conditions that can be reviewed, not an arbitrary square-foot figure.
Explore the DiSabatino process and schedule a consultation to discuss your property's scope, design direction, and priorities.
What Does a Paver Patio Estimate Include?
A professional paver patio estimate should describe the complete scope of work, not just the visible paving material. That distinction matters because the finished surface depends on what happens below it, how the site is prepared, and how the patio connects to the rest of the property. A clear proposal lets homeowners compare the quality and completeness of two designs, even when the line items are presented differently.
Most detailed estimates account for the following components:
- Design and layout: The plan should show the patio footprint, transitions, borders, steps, curves, patterns, and relationship to the home and surrounding landscape. Material selection and design complexity can affect labor requirements, as Rutgers notes in its overview of concrete paver installation.
- Excavation and site preparation: The scope should identify removal of soil, existing paving, vegetation, or other obstructions, along with hauling and disposal. Access for equipment and material delivery can also influence the work required.
- Base preparation: A properly installed patio requires a solid, compacted aggregate base for stability and long-term durability. The estimate should explain the planned base preparation rather than treating it as an invisible detail. This is particularly important in the Delaware Valley, where soil conditions and freeze-thaw cycles place demands on the patio foundation.
- Pavers and installation: The proposal should specify the paver collection, size, color, pattern, orientation, and installation method. Those choices determine the character of the patio and may change the precision and labor involved.
- Edge restraints: Edge restraints help keep pavers from spreading outward and shifting over time. Rutgers identifies them as an important part of maintaining the installation's structural integrity, so they should appear as an explicit scope item rather than an assumption.
- Joint treatment and drainage: The estimate should state how joints will be filled and how surface water will be directed. Where appropriate, permeable pavers may allow rainwater to soak into the ground and reduce runoff reaching waterways, according to the District of Columbia Department of Energy and Environment.
- Cleanup and coordination: Include final cleanup, protection of adjacent surfaces, restoration around the work area, and coordination with lighting, planting, outdoor structures, or other phases of the property improvement.
DiSabatino's design-build approach brings these decisions into one coordinated plan, tailored to the home's architecture and the way the family intends to use the space. Reviewing Our Process can help clarify what to expect during planning, design, and construction. A thoughtful estimate is ultimately a record of the design intent and installation standards, giving homeowners a stronger basis for evaluating the long-term investment.
Which Design Choices Change the Investment?
Once the patio footprint and site conditions are understood, the next question is how the space should look and function. Material quality, pattern, borders, transitions, and drainage all influence the amount of detailing, preparation, and skilled labor required. These choices also shape how naturally the patio relates to the home's architecture and the surrounding landscape.
| Decision | More straightforward | More involved |
|---|---|---|
| Paver selection | Standard color and consistent modular size | Premium textures, varied sizes, or custom material coordination |
| Pattern | Simple running bond or repeated layout | Intricate geometry, multiple orientations, or detailed inlays |
| Edges and transitions | One clean perimeter with conventional restraint | Integrated borders, seat walls, steps, or transitions to other surfaces |
| Drainage design | Conventional slope and drainage strategy | Permeable paving, grading adjustments, or coordinated stormwater management |
Material and pattern affect the labor plan
Concrete pavers are available in varied patterns and textures, but every change in size, orientation, or color requires more layout decisions. A simple field can move efficiently from one course to the next. A premium composition may require careful blending, precise cuts, and additional time to keep lines aligned around architectural features. The chosen material should also suit the home's character and the demands of the local climate. See our guide to choosing paver materials for your patio for additional context.
Borders are structural and visual decisions
A border can frame the patio, define an outdoor dining area, or create a refined transition between pavers, planting beds, steps, and walls. It is not simply decorative. The installation still needs a properly prepared, compacted aggregate base, and edge restraints help prevent the field from spreading outward over time. Rutgers Extension identifies sub-base preparation and edge restraint as important parts of a stable, durable paver installation. Review the installation principles behind that preparation.
Permeable paving changes the drainage approach
Permeable pavers can allow rainwater to soak into the ground and reduce runoff reaching waterways, according to the District Department of Energy and Environment. They are therefore a design and site-planning decision, not merely a different surface finish. The base, grading, soil conditions, and connections to adjacent areas must be considered together. In a Delaware Valley setting, a thoughtful drainage strategy can be especially important through freeze-thaw cycles.
Explore handcrafted hardscaping with DiSabatino when you want material, pattern, borders, and site details coordinated as one design-build scope. That level of planning gives a more useful answer to how much does a paver patio cost than a generic square-foot figure. Because the proposal reflects the finished experience rather than an isolated surface.
Why Do Grading, Drainage, and Access Matter So Much?
A patio does not begin with the pavers. It begins with the ground beneath them and the route used to reach the work area. A level-looking lawn can contain compacted soil, soft spots, buried debris, an existing drainage problem, or an elevation change that becomes obvious only after excavation. Those conditions determine how much preparation the site needs before a finished surface can perform as intended.
Grading is especially important around a home. The finished patio should shed water in a controlled direction, without sending runoff toward the foundation, steps, neighboring property, or another area that already drains poorly. If the design connects to the house, retaining walls, a pool terrace, or an outdoor kitchen, the elevations must be coordinated across the entire project. That planning is more precise than simply selecting a pattern and measuring the patio footprint.
What site conditions can change the scope?
- Soil and sub-base: A properly installed patio needs a solid, compacted aggregate base. In the Delaware Valley, local soil and recurring freeze-thaw cycles make a well-draining, robust sub-base particularly important. It helps limit movement and heaving as conditions change through the seasons. Learn more about sub-base requirements and project cost variables.
- Drainage strategy: Conventional grading may be appropriate, but some properties benefit from a drainage system or permeable paving. According to the District of Columbia Department of Energy and Environment, permeable pavers allow rainwater to soak into the ground, reducing runoff that reaches waterways. Review the DOEE guidance on permeable pavers.
- Access and demolition: A narrow side yard, steep grade, distant street access, existing concrete, mature plantings, or masonry that must be removed can add handling, protection, hauling, and labor requirements. These details are part of the real scope, even when they do not appear in a simple square-foot measurement.
- Edges and transitions: Steps, walls, planting beds, and door thresholds require careful layout. Edge restraints also help prevent pavers from spreading and shifting over time, so they are a structural part of the installation rather than a cosmetic extra.
Permeable paving also deserves a site-specific conversation. Its drainage performance depends on appropriate design and installation, not merely on choosing a particular paver. Material selection, labor complexity, and site preparation are recognized drivers of hardscape cost, as summarized by the University of Washington's permeable paving resource: review the research on permeable paving and cost factors. A design-build team can evaluate the existing grades, soil, access, and connected outdoor spaces before recommending the right preparation strategy.
How Can a Design-Build Team Protect Long-Term Value?
A patio is rarely an isolated surface. Its long-term value depends on how well the pavers connect to the home, planting beds, lighting, circulation paths, outdoor kitchen, and ongoing maintenance plan. A design-build team evaluates those relationships before installation, so the finished space feels intentional rather than assembled one trade at a time.
Coordinate the patio with the entire property
DiSabatino approaches hardscaping as part of a larger landscape and architectural composition. Paver color, pattern, borders, elevations, and transitions should support the character of the home and the way your family will use the space. That coordination may include setting the patio at the right relationship to doors and steps. Reserving space for planting, and planning routes for lighting, utilities, and future outdoor-living features.
This integrated approach matters when a patio connects to an outdoor kitchen or another entertaining area. Equipment, seating, walking clearances, drainage, and service access all need to work together. Resolving those decisions during design is more deliberate than adding features after the paving is complete. DiSabatino's luxury landscape and hardscaping services are built around tailored outdoor environments rather than a one-size-fits-all surface.
Build durability into the details
Long-term performance starts below the visible pavers. Research from the University of Washington notes that hardscape cost and performance are influenced by material selection, labor complexity, and site preparation. The same source emphasizes the importance of a solid, compacted aggregate base. In the Delaware Valley, freeze-thaw cycles and local soil conditions make drainage and a robust sub-base especially important considerations.
Edge restraints also deserve attention. Rutgers Cooperative Extension identifies proper sub-base preparation as central to stability and long-term durability, while edge restraints help prevent pavers from spreading outward and shifting over time. If stormwater management is a priority, permeable pavers can allow rainwater to soak into the ground and reduce runoff reaching waterways. According to the District of Columbia Department of Energy and Environment.
Plan for lighting, planting, and maintenance
A thoughtful design leaves room for the landscape to mature without obscuring circulation or damaging the paving. It also considers how the patio will look after sunset. Integrated outdoor lighting can support safe movement and highlight planting, masonry, and architectural features without appearing like an afterthought.
Protecting value also means knowing what care the finished surface requires. Paver patios generally need straightforward upkeep, including keeping the surface clear and monitoring joint sand levels. A useful project plan should identify:
- Which surfaces, joints, and drainage areas need periodic inspection.
- How planting and lighting access will be preserved as the landscape matures.
- Who remains accountable for coordinating design, installation, and follow-up questions.
With one design-build firm responsible for the connected scope, decisions are easier to coordinate and the homeowner has a clear point of accountability. DiSabatino's process helps establish that coordination before construction begins, protecting both the daily experience and the lasting value of the investment.
What Should You Ask Before Approving a Patio Proposal?
A polished proposal should make the project understandable before construction begins. Instead of focusing only on the final surface, ask how the patio will function. How the site will be prepared, and how the work will connect to the rest of your property. These questions can help you compare proposals based on scope and long-term performance, not just presentation.
- Are the dimensions and intended uses clearly defined? Confirm the patio's length, width, finished elevation, and relationship to the house. Discuss how you plan to use it, such as dining, entertaining, lounge seating, or access to an outdoor kitchen. A proposal should account for circulation and furnishings, not simply list a number of square feet.
- Which paver, pattern, color, and border details are included? Ask for the specific material, finish, laying pattern, border treatment, and transition details at steps, doors, planting beds, and existing walks. Pavers can be installed in varied patterns and textures, and those choices may affect labor complexity. If you are still choosing paver materials for your patio, make sure the proposal reflects the selected product rather than a generic allowance.
- How will excavation, base preparation, and drainage be handled? Ask what existing material will be removed, how deep the excavation will be, and how the aggregate base will be installed and compacted. A solid, compacted base supports stability and longevity. In the Delaware Valley, also discuss soil conditions, freeze-thaw movement, finished grades, and where runoff will go. If appropriate, ask whether permeable pavers could help rainwater soak into the ground and reduce runoff.
- What edge restraints and joint treatment are specified? Confirm how the perimeter will be secured and what material will be used in the joints. Edge restraints help prevent pavers from spreading outward and shifting over time, so they should not be treated as an afterthought.
- How will materials, equipment, and debris reach the work area? Limited side access, steps, slopes, demolition, and hand-carry distances can change the construction plan. Ask whether access requirements, protection for existing features, removal, and final cleanup are included.
- What connected landscape work belongs in the same scope? Clarify whether grading, retaining elements, planting beds, lighting, steps, seat walls, or outdoor-living features are coordinated with the patio. An integrated design-build plan can reduce conflicts between separate phases and keep the result aligned with the home's architecture.
- What maintenance, schedule, and communication should you expect? Ask about cleaning, joint-sand monitoring, seasonal care, expected milestones, weather contingencies, and your primary point of contact. DiSabatino's Our Process explains the value of establishing expectations before work begins. Have every inclusion, exclusion, allowance, and responsibility documented before approving the proposal.
Frequently Asked Questions
How much does a paver patio cost per square foot?
There is no reliable single rate for every Delaware Valley project. The investment depends on patio size, paver material, excavation, soil conditions, base preparation, access, pattern complexity, borders, drainage, and any demolition. A site-specific proposal is more useful than a generic square-foot figure because it shows which scope decisions are shaping the total.
Does the type of paver affect the installation cost?
Yes. Paver material affects both the product investment and the installation approach. Concrete pavers offer varied patterns and textures, while premium materials may require different detailing or specialized placement. The right choice should balance the home's architecture, expected use, local climate, and the level of finish you want.
What labor factors influence paver patio pricing?
Site preparation is often as important as the visible pavers. Excavation, soil conditions, access for equipment, base depth, drainage, layout, cutting, and pattern complexity can all change the labor required. A properly installed patio needs a solid, compacted aggregate base, and edge restraints help prevent outward spreading and shifting over time. Rutgers Cooperative Extension explains the role of sub-base preparation and edge restraints.
Are permeable pavers worth considering for a patio?
They may be worth considering when stormwater management is an important part of the site plan. Permeable pavers allow rainwater to soak into the ground and can reduce runoff reaching waterways, according to the District Department of Energy and Environment. Their suitability depends on soil, grading, drainage design, and intended use. So they should be evaluated as part of the complete patio plan rather than selected by appearance alone. See the stormwater guidance on permeable pavers.
Schedule Your Paver Patio Consultation
A thoughtful patio plan brings material choices, site conditions, circulation, and connected outdoor living elements into one clear scope. DiSabatino can help you evaluate those decisions with a design-build perspective suited to your Delaware Valley home. To discuss your paver patio plans and next steps, call (302) 764-0408.