
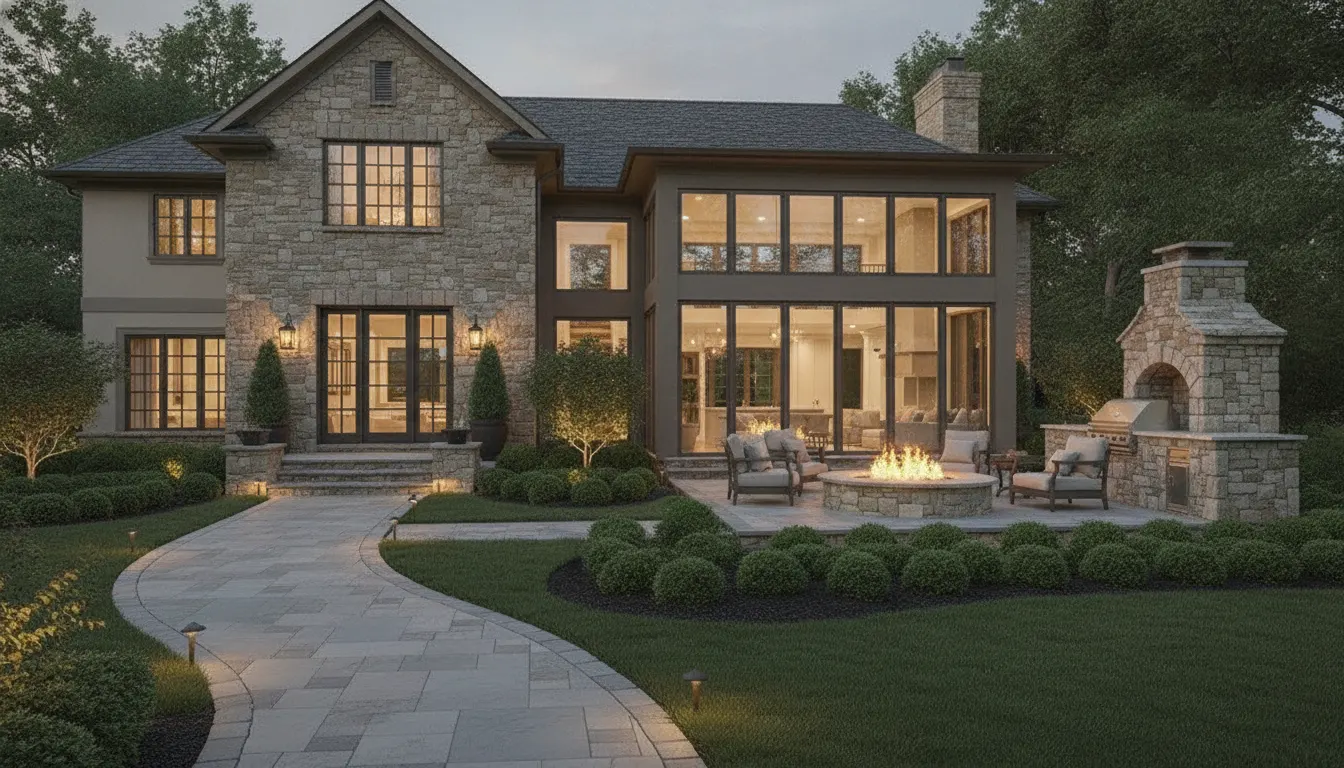
When homeowners ask, "how much does a full house renovation cost," they are usually trying to do more than find a number. They want to know whether their goals, preferred finishes, and property can fit within a responsible investment plan. In the Delaware Valley, the answer depends on the home's existing condition, the scope of the transformation, structural and systems work, finish selections, permitting, and how the project is phased.
What does a full house renovation include?
A full house renovation is a coordinated improvement of multiple parts of an existing home, not simply a collection of room updates. It may include planning and design, structural modifications, kitchens and bathrooms, electrical and plumbing work, heating and cooling systems, windows and doors, interior finishes, exterior improvements, and site work. The final investment is shaped by which of these elements are included and how deeply each one is changed.
Some homeowners renovate every major room while keeping the floor plan and core systems largely intact. Others rework circulation, open selected walls, modernize an older home, improve the exterior, or connect interior spaces to a new landscape. These are different scopes even when the homes have similar square footage.
Why is there no single full-house renovation price?
There is no reliable flat price for a full-house renovation because existing homes reveal different conditions and homeowners make different design decisions. A renovation that preserves the floor plan and updates finishes has a different level of effort from a project that changes structure, relocates plumbing, replaces systems, and rebuilds the exterior envelope.
Square footage is one input, but it is not a complete budget method. A smaller historic home may require careful structural work and custom detailing. A larger home may have an accessible layout but require more rooms, more finishes, and more systems. The Delaware Valley also includes varied housing stock, municipal requirements, older infrastructure, and properties where access or site conditions affect construction.
A useful early answer to the cost question is therefore a scope framework: define the work, inspect what exists, select a finish level, identify approvals, and price the complete project rather than a collection of isolated allowances.
Which parts of a renovation drive the investment?
The largest budget differences usually come from the relationship between scope, complexity, and finish level. The following categories help homeowners understand what a complete proposal should account for.
Scope and square footage
The number of rooms affected matters, as does the depth of work in each room. A whole-home renovation may involve living areas, bedrooms, circulation spaces, kitchens, bathrooms, basements, and utility areas. Moving beyond surface improvements can add design, demolition, coordination, and construction work that a room-by-room estimate may not show.
Start by separating must-have improvements from desirable additions. This gives the design team a way to protect the most important outcomes if the scope needs to be adjusted. It also makes phasing decisions clearer later.
Structural work and layout changes
Removing or enlarging walls, changing stairways, altering rooflines, adding space, or correcting structural conditions requires engineering and careful sequencing. Structural work can also affect finishes, mechanical systems, electrical routes, windows, doors, and exterior details. A concept that looks simple in a floor plan may have a much broader construction impact.
This is why early architectural review is valuable. DiSabatino's Architectural Design services help connect the homeowner's goals to a workable plan before final selections and construction decisions are locked in.
Kitchens and bathrooms
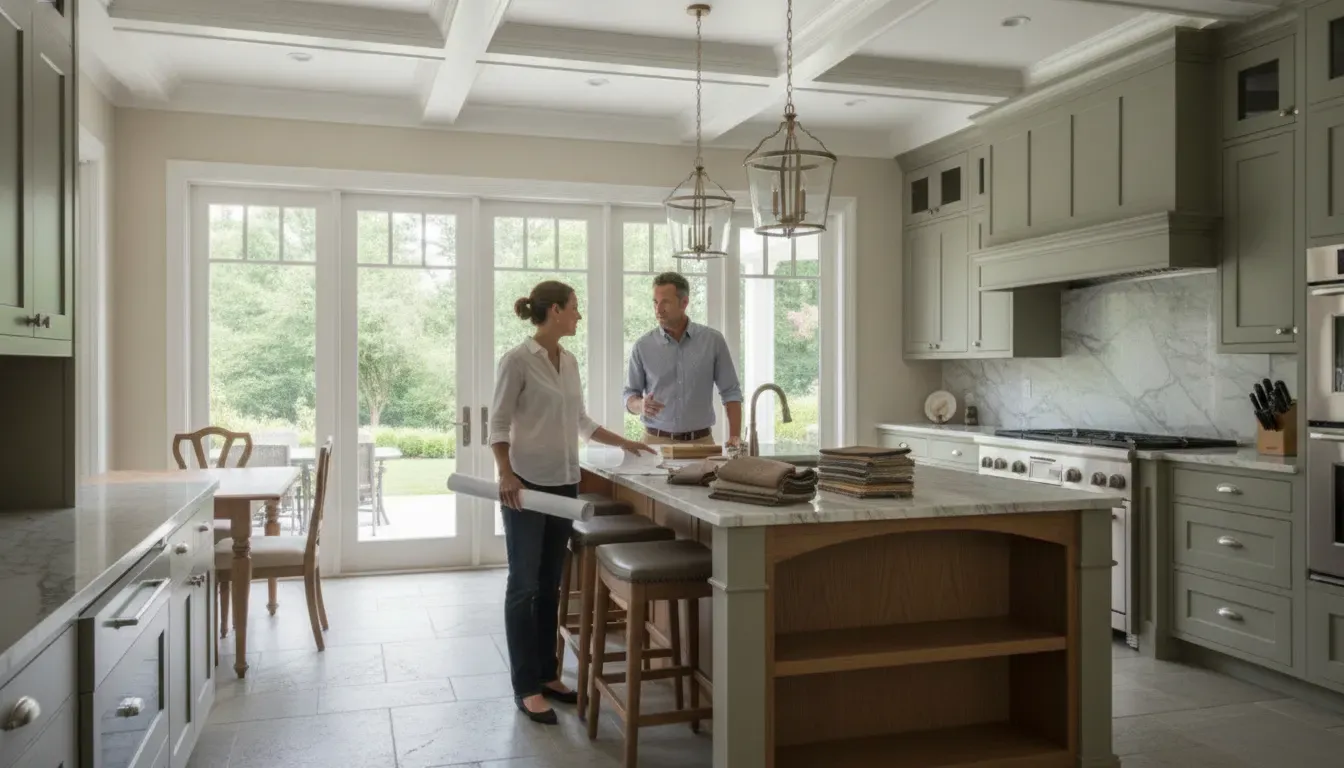
Kitchens and bathrooms often require a high level of coordination because they combine cabinetry, plumbing, electrical, ventilation, lighting, surfaces, hardware, and appliances or fixtures. Their cost is influenced by layout, custom work, material choices, and whether existing infrastructure can support the new plan.
Rather than choosing finishes first, define how the space needs to function. A kitchen designed for serious cooking and entertaining may require different circulation, storage, lighting, and utility planning than a cosmetic update. A bathroom renovation may involve waterproofing, ventilation, accessibility, or new plumbing locations in addition to visible finishes.
For more detail on these spaces, review DiSabatino's Interior Renovations, which covers custom kitchens, bathrooms, basements, laundry rooms, bars, and other interior projects.
Electrical, plumbing, heating, and cooling systems
System updates are easy to overlook when the focus is on visible rooms. Older homes may need electrical service improvements, new circuits, rewired areas, updated plumbing, improved ventilation, or heating and cooling changes. A layout change can trigger additional system work, even when the original systems appear functional.
Ask whether the proposal addresses only visible fixtures or also the infrastructure behind them. Coordinating these decisions during design helps avoid opening completed finishes later and provides a more realistic picture of the work.
Windows, doors, exterior materials, and site conditions
A full-house transformation may include exterior remodeling so the renovated spaces feel connected inside and out. Windows, doors, siding, roofing, masonry, drainage, grading, walkways, and plantings can all affect the final result. Site access, slopes, existing drainage, mature landscaping, and property constraints can also change sequencing and preparation.
DiSabatino's Exterior Remodeling services cover exterior elements such as windows, doors, siding, and roofing. Reviewing the interior and exterior together is especially useful when the renovation includes additions, new openings, improved indoor-outdoor flow, or a redesigned approach to the home.
Finish level and custom detailing
Finish selections include flooring, cabinetry, countertops, tile, millwork, paint, plumbing fixtures, lighting, hardware, doors, and trim. The difference between standard, semi-custom, and fully custom choices can affect both material cost and installation time. Custom detailing may also require additional design development and coordination with specialized trades.
Premium design is not only about selecting the most expensive material. It is about choosing durable materials that suit the architecture, using details consistently, and resolving transitions between old and new work. A clear finish schedule lets homeowners see where their priorities are concentrated.
How should Delaware Valley homeowners build a renovation budget?
A responsible budget is built in stages. It should become more precise as the team learns about the property, develops the design, confirms selections, and verifies permit requirements. Use these steps to prepare for a productive planning conversation.
- Describe the desired outcome. Explain how the home should function, which rooms feel inadequate, and how long you expect to stay.
- Separate required work from optional work. Identify safety, water, structural, and systems issues before ranking aesthetic upgrades.
- Document the existing home. Note age, prior renovations, known repairs, access limitations, and areas where conditions are uncertain.
- Set a finish and performance standard. Discuss durability, maintenance, energy goals, craftsmanship, and the level of customization you expect.
- Price design, permits, construction, and coordination together. A complete plan should not treat design or approvals as afterthoughts.
- Review allowances and exclusions. Confirm which materials, fixtures, site work, restoration, protection, cleanup, and temporary conditions are included.
- Discuss a contingency approach. Existing-home work can reveal concealed conditions. Ask how unknowns will be documented, approved, and managed.
For a related example, DiSabatino's Delaware Valley home addition cost guide explains why size, complexity, design choices, local regulations, finishes, systems, and site conditions all affect planning. An addition is not the same as a full-house renovation, but the same principle applies: the scope must be defined before a number can be meaningful.
Can phasing make a full-house renovation more manageable?
Phasing can help homeowners align construction with daily life, financing, seasonal constraints, or the order in which spaces need to be completed. It can also create a path for addressing urgent systems or structural work before later finish upgrades. However, phasing is not automatically less expensive. Repeated mobilization, temporary protection, storage, changing material orders, and work that must be reopened can add complexity.
When comparing a single-phase plan with a phased plan, ask the team to explain the effect on schedule, living conditions, procurement, inspections, trade coordination, and total scope. A good phasing plan preserves the design intent rather than allowing early decisions to make later work harder.
What should a full-house renovation proposal include?
A proposal is more useful when it allows homeowners to compare scope and accountability, not just the bottom-line figure. Look for a clear description of the work, drawings or specifications appropriate to the phase, material assumptions, project responsibilities, allowances, exclusions, schedule logic, and the process for approving changes.
| Budget line | What to clarify |
|---|---|
| Design and planning | Concepts, drawings, selections, engineering, and design revisions |
| Structure and systems | Demolition, framing, electrical, plumbing, heating, cooling, and ventilation |
| Interior finishes | Cabinetry, surfaces, flooring, millwork, fixtures, lighting, and paint |
| Exterior and site | Windows, doors, roofing, masonry, drainage, grading, and landscape transitions |
| Approvals and delivery | Permits, inspections, scheduling, protection, cleanup, and final walkthrough |
Also ask who coordinates the designer, architect, contractor, specialty trades, suppliers, and municipal requirements. For complex renovations, gaps between parties can create delays and unexpected decisions even when each individual professional is capable.
Why does an integrated design-build team matter?
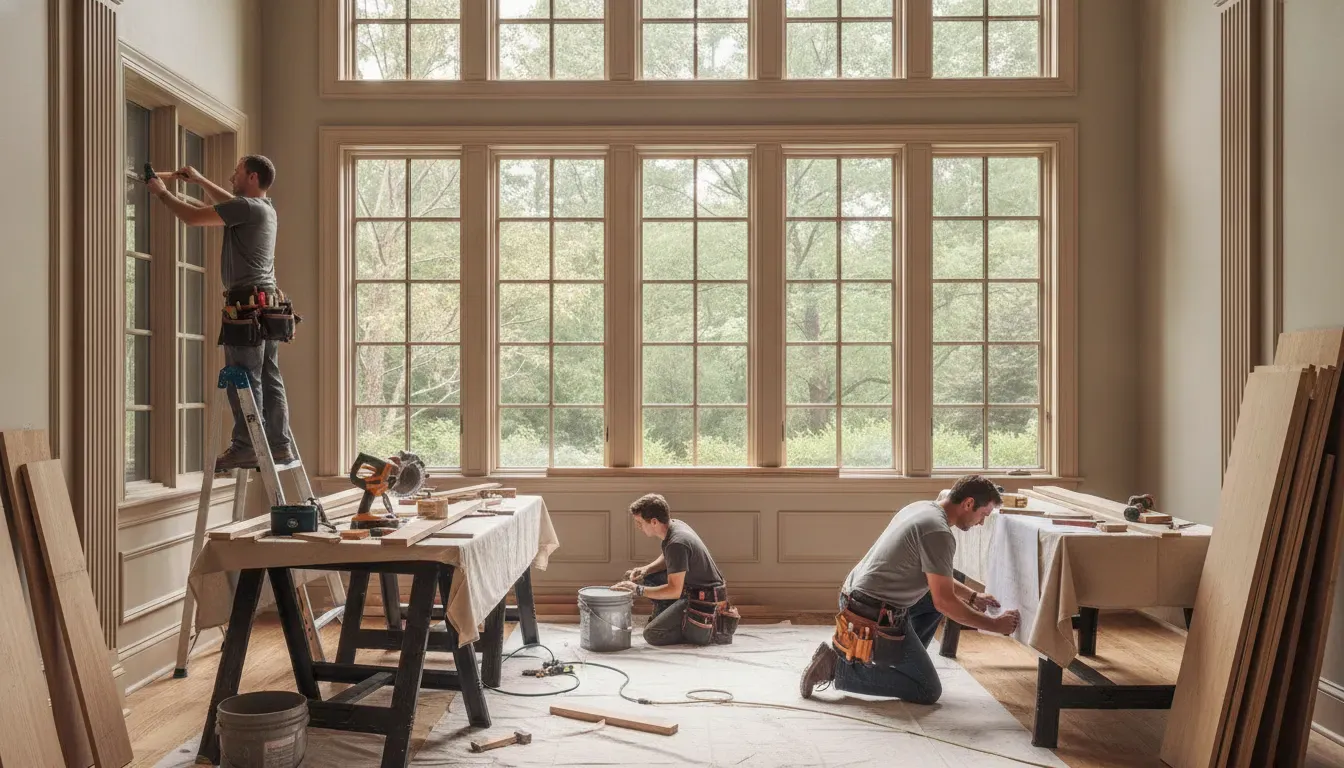
An integrated design-build model brings design and construction into one coordinated process. Instead of asking the homeowner to translate between separate firms, the team can evaluate design intent, constructability, material availability, sequencing, and budget together. That structure is particularly useful when a project combines interior renovation, exterior remodeling, architectural changes, and site improvements.
DiSabatino brings interior and exterior capabilities together through its design-build approach, with a team that can coordinate planning, design, permitting, construction, and the final walkthrough. The DiSabatino process outlines the path from initial consultation and site assessment through design development, detailed planning, approvals, construction, and completion.
The value of one accountable team is not a promise of a fixed price or an absence of change. It is a clearer process for identifying decisions, documenting scope, coordinating the work, and responding when an existing-home condition requires a thoughtful adjustment.
How can you compare renovation estimates?
Two estimates should not be compared by price alone unless they describe the same scope, assumptions, finish level, and responsibilities. Before choosing a renovation partner, ask:
- Does the estimate reflect the complete scope or only an early concept?
- Which design, engineering, permit, and inspection services are included?
- Are structural, systems, site, protection, and cleanup items addressed?
- Which selections are allowances, and when must they be finalized?
- Who manages communication between design, construction, and specialty teams?
- How are concealed conditions and requested changes documented?
- What is the expected sequence, and which decisions affect the schedule?
A detailed conversation at the beginning can be more valuable than a fast number that leaves important categories undefined. The right team should be willing to explain what is known, what still needs investigation, and which choices will have the greatest effect on the investment.
Full house renovation cost questions homeowners ask
What is included in a full-house renovation?
It can include design, structural work, kitchens, bathrooms, systems, finishes, exterior improvements, permits, and site work. The exact scope depends on the home's condition and the homeowner's goals.
Is a full-house renovation priced by square foot?
Square footage can help with early planning, but it cannot define the final investment by itself. Layout changes, structural conditions, systems, finish selections, permitting, and site access can have a major effect.
Do permits add to renovation costs?
Permits, plans, inspections, and local approvals may be part of a renovation budget. Requirements vary by municipality and by the work proposed, so the project team should identify the applicable approvals during planning.
Should homeowners renovate everything at once?
Not always. A single phase may simplify coordination, while phasing may better fit household logistics or project priorities. Compare the effect of each option on schedule, temporary conditions, procurement, trade coordination, and total scope.
What is the advantage of design-build for a whole-home renovation?
Design-build places design and construction under one coordinated team. That can reduce handoffs and give homeowners one accountable partner for scope, decisions, scheduling, permitting, and construction coordination.
How do I get a reliable renovation budget?
Begin with a property assessment and a clearly defined scope. Then develop the design, confirm selections, identify permits and site conditions, and review a proposal that shows inclusions, allowances, exclusions, and change-management procedures.