
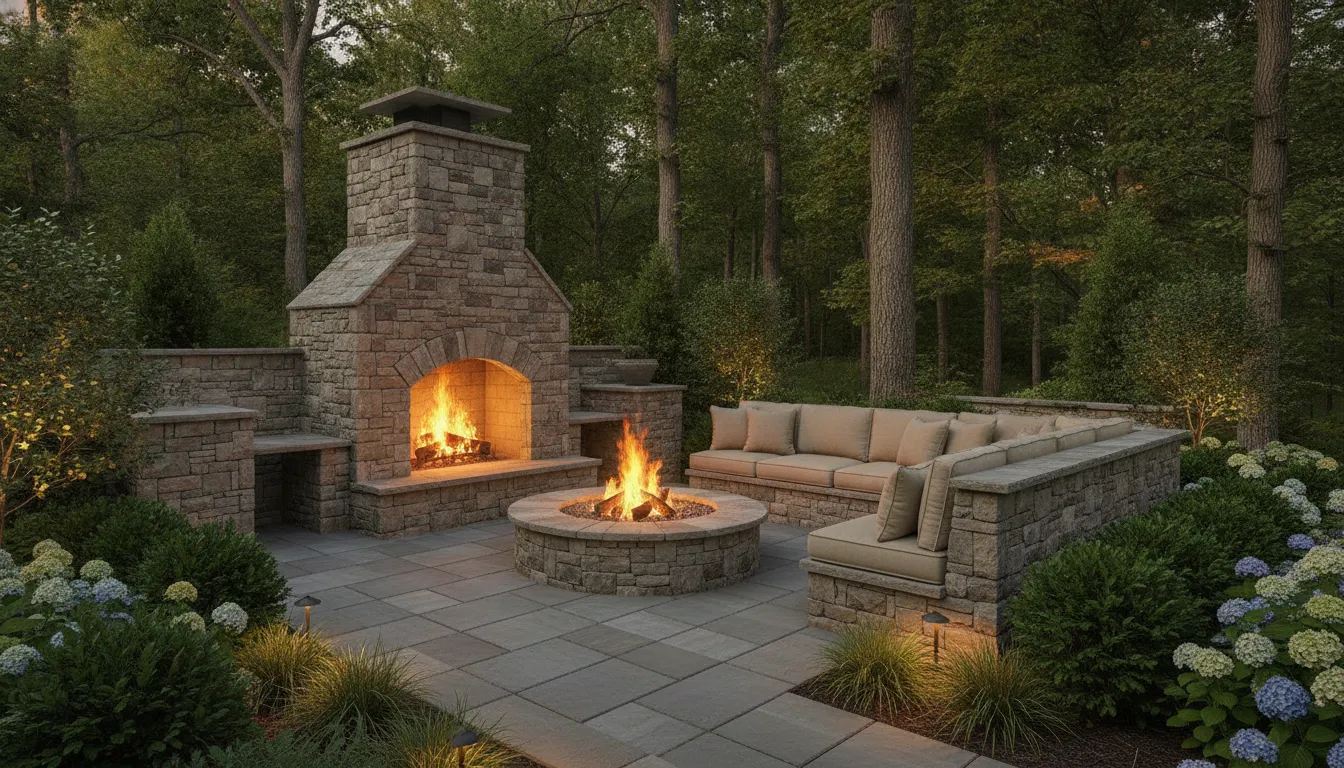
An outdoor fireplace can become the architectural anchor of a Delaware Valley outdoor room. The firebox is only one part of the investment. Masonry, fuel, foundation work, chimney and ventilation, site access, finishes, seating, and connected landscape improvements all shape the final scope. A thoughtful plan accounts for how the fireplace will look, function, and relate to the home and property.
Explore custom outdoor fireplaces and fire pits
The cost to build outdoor fireplace projects varies because construction type, materials, utilities, site conditions, and surrounding outdoor-room features differ from property to property. In northern Delaware, the Brandywine Valley, Chester and Delaware Counties, and the Main Line, a site-specific design and detailed proposal are more useful than a generic price range.
The right starting point is to define what you want the finished space to do, then examine the practical work required to build it well. That begins with understanding how the fireplace's construction and overall scope influence the investment.
What Does It Cost to Build an Outdoor Fireplace?
There is no responsible universal figure for an outdoor fireplace. The cost to build outdoor fireplace projects depends on what is being built. How it connects to the property, and how much of the surrounding outdoor room is included. A freestanding prefabricated unit, a firebox set within a masonry surround, and a fully custom masonry fireplace are different construction categories. Each has different requirements for design, labor, foundation work, finishes, and approvals.
Third-party cost guides sometimes group these categories into broad national ranges. Those figures can be useful as initial search context, but they are not DiSabatino pricing and should not be treated as a proposal for a Delaware Valley property. Regional labor, site conditions, material selections, access, and the level of design coordination can change the scope substantially. A low headline number may also exclude the base preparation, utility work, permits, chimney or ventilation details, and finish work required for a permanent installation.
Construction type is the first major distinction
A simple freestanding unit may involve limited preparation. A contractor-installed firebox with a finished masonry surround introduces more decisions about structure, proportions, cladding, hearth details, and weather-resistant finishes. A custom masonry fireplace can be designed around the architecture of the home and the way the family uses the space. It may also involve a larger foundation, chimney, integrated seating, a pizza oven, or connected patio construction.
The question is not only how large the fireplace will be. It is whether the feature is a standalone focal point or part of a carefully composed outdoor room. Natural stone, brick, veneer, a seat wall, a patio extension, lighting, planting. And an outdoor kitchen can all affect the overall investment while improving how the space functions and relates to the property.
Scope matters more than a package label
For a meaningful comparison, ask whether the proposal identifies the firebox, masonry, foundation or base preparation, fuel connection, permits, finish materials, drainage adjustments, and site restoration. It should also make clear which items are allowances and which specifications have already been selected. An itemized scope helps homeowners compare complete projects rather than comparing one installed component with another project's finished outdoor room.
DiSabatino offers custom outdoor fireplaces and fire pits with a design-build process that begins with site assessment and detailed planning. That evaluation considers grading, drainage, access, materials, and the relationship between the fireplace and the rest of the landscape. Custom pricing follows design development, when the actual requirements can be defined clearly and responsibly.
How Do Materials and Masonry Shape the Investment?
Material selection does more than determine the appearance of an outdoor fireplace. It affects how the structure relates to the architecture, how it weathers through Delaware Valley seasons, and how much skilled coordination is required during construction. A well-designed fireplace should look intentional from every angle, whether it anchors a patio, frames a view, or becomes part of a larger outdoor room.
The firebox is the functional core
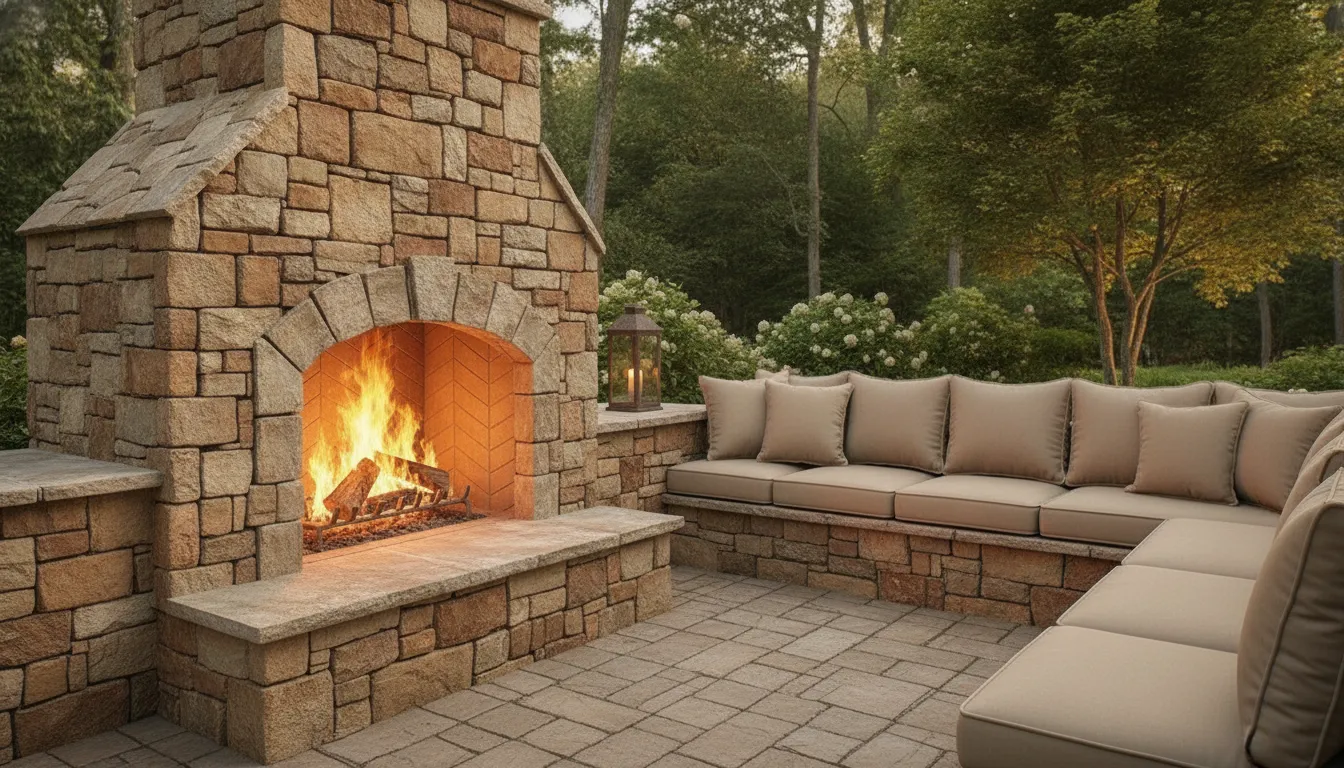
The firebox is the part of the fireplace that contains the fire, so its design must be coordinated with the selected fuel system, surrounding masonry, and ventilation requirements. DiSabatino offers wood-burning designs as well as natural gas and propane systems, allowing the fireplace to be tailored to how the household expects to use the space. The firebox should not be treated as an isolated product choice. Its proportions, clearances, hearth, and connection to the surround all influence the finished design.
Brick, natural stone, or veneer create different expressions
Brick can provide a tailored, architectural character that complements traditional homes and historic properties. Natural stone brings variation in color, texture, and scale, helping a fireplace feel connected to the surrounding landscape. Veneer can create a masonry finish over a properly prepared structure, but the stone type, coverage, transitions, corners, and installation method still need to be specified. These details are not interchangeable line items. They determine whether the finished work feels carefully composed or visually pieced together.
For a project that extends beyond the fireplace itself, handcrafted hardscaping can coordinate the fireplace with natural stone patios, walkways, retaining walls, and other masonry elements. That continuity matters when the goal is a complete outdoor setting rather than a standalone feature.
Craftsmanship protects the design over time
Masonry labor often represents a greater consideration than the raw materials because the result depends on layout, cuts, joints, transitions, flashing, and finish quality. Skilled craftsmen must account for the visual rhythm of the stone or brick while executing the technical work behind the surface. Premium materials are only valuable when they are installed with equal care.
DiSabatino approaches outdoor fireplaces as fully customized projects, with material and finish decisions developed alongside the broader landscape and architectural plan. A site-specific proposal should identify the firebox, masonry construction, surround, hearth, finish details, and connected hardscape scope. That level of definition makes the investment easier to evaluate and helps preserve the intended character of the property.
Which Fuel System Fits Your Outdoor Room?
| Decision | What it affects | Questions to resolve |
|---|---|---|
| Construction type | Foundation, masonry, labor, and finish scope | Prefab unit, masonry surround, or custom build? |
| Fuel system | Utility routing, operation, and ventilation planning | Wood, natural gas, or propane? |
| Outdoor-room additions | Patio, seating, lighting, planting, and phasing | What belongs in this project or a future phase? |
Fuel choice affects more than how the flame looks. It influences utility work, daily operation, ventilation planning, and the way the fireplace fits into the architecture of the outdoor room. DiSabatino offers wood-burning designs as well as natural gas and propane systems, including options paired with natural stone. The right selection depends on how you expect to use the space, what infrastructure is available, and how much operational involvement you want after construction.
Wood-burning fireplaces: atmosphere with more responsibility
Wood creates the traditional crackle, aroma, and changing character many homeowners want from a fireplace. It also requires a plan for seasoned firewood, storage, ash, lighting, and ongoing cleanup. The EPA notes that wood smoke contains fine particles and that outdoor recreational fires can affect air quality, particularly in some metropolitan areas. If you choose wood, dry, seasoned firewood burns hotter and cleaner than green wood or construction waste. Wind direction and nearby neighbors also deserve consideration when the fireplace is placed.
Wood-burning design requires thoughtful attention to the appliance, chimney, and flue. The EPA recommends considering efficiency, emissions, and the size of the space being heated, and identifies EPA-certified or EPA-qualified labels as useful markers when selecting a wood-burning appliance. Those decisions can shape the fireplace proportions, chimney expression, and the amount of masonry or supporting work included in the project. EPA guidance on wood-burning appliances provides additional selection context.
Natural gas and propane: streamlined operation
Natural gas and propane can provide a more immediate, controlled experience without firewood handling. They are often a strong fit for homeowners who want to use the outdoor room spontaneously or maintain a clean, highly finished setting. The choice between them depends on the property and the available supply. Natural gas may require a new or extended gas line, while propane may require planning for a tank and its location. A permanent gas or propane connection also needs qualified installation and coordination with the broader construction plan.
From an investment standpoint, utility work is part of the fuel system, not an afterthought. The cost to build outdoor fireplace projects can change when a line must be routed across a patio, through planting areas, or around existing structures. A detailed proposal should identify the selected unit, utility route, connection work, foundation, finish materials, and any required review as distinct elements. That clarity makes the design easier to evaluate before construction begins.
Match the system to the room and the property
A fuel decision should be made alongside the fireplace location, seating arrangement, chimney or ventilation strategy, and surrounding hardscape. The EPA advises checking local requirements, since some communities restrict backyard recreational fires. A coordinated design-build team can evaluate site conditions and infrastructure before recommending a direction, rather than forcing the room to accommodate a late fuel change. For a fully integrated result, explore DiSabatino's custom outdoor fireplaces and fire pits as part of the larger outdoor-room plan.
What Site, Foundation, Chimney, and Ventilation Work Is Required?
The visible fireplace is only one part of the installation. Before construction begins, the project team should understand how the feature will sit on the property. How water will move around it, and how heat and smoke will leave the structure. These conditions can shape both the design and the cost to build an outdoor fireplace, particularly when the installation is integrated into a larger patio or outdoor room.
Why the base, grading, and drainage matter
A substantial masonry feature needs a properly designed base that can support its weight and remain stable over time. The required preparation may include excavation, compacted aggregate, concrete work, or coordination with an existing patio and retaining-wall system. The right approach depends on the site, soil, slope, structure, and selected materials.
Grading and drainage deserve equal attention. Water should not collect against the fireplace, flow toward the firebox, or undermine adjacent paving. A site assessment should review existing grades, drainage patterns, access, and the final material selections before the construction plan is finalized. That evaluation is part of responsible planning, not an optional add-on.
How chimney, flue, and ventilation design fit together
Wood-burning fireplaces require careful attention to the chimney and flue system. Flue size, chimney height, clearances from combustible materials, and appropriate construction materials all affect how the system operates and how the surrounding property is protected. A professional code review is still needed for the specific appliance, site, and municipality. Published standards are useful references, but they are not a substitute for project-specific review.
Gas or propane systems have different infrastructure and ventilation considerations. A permanent fuel connection should be planned and installed by appropriately qualified trades, with the appliance, utility route, clearances, and surrounding construction considered together. The goal is a coordinated system, rather than a fireplace placed first and technical requirements addressed later.
What permits and local review may involve
Permit, zoning, setback, height, fuel, electrical, and inspection requirements vary by municipality and property conditions. HOA review may also apply. Requirements in one city cannot be assumed to govern a home elsewhere in Delaware, Pennsylvania, Maryland, or New Jersey. The local authority having jurisdiction should confirm what approvals and documents are needed before work begins.
A qualified design-build team can help coordinate site assessment, design development, planning, permits and approvals, construction, and the final walkthrough. DiSabatino's design-build process follows that broader sequence, so the proposal reflects the actual site and the complete scope instead of treating foundation, drainage, chimney, and ventilation work as hidden allowances.
How Do Access and Construction Logistics Affect Scope?
An outdoor fireplace is built on a real property, not in a showroom. The distance from the delivery point to the work area, the available staging space. Existing hardscaping, and the location of utilities can all influence how the project is sequenced. These conditions may affect labor, site protection, excavation, and coordination even when the fireplace design itself remains unchanged.
Delivery, staging, and site access
Large masonry components, stone, base materials, fuel-system parts, and equipment need a practical route to the installation area. A narrow side yard, steep grade, steps, mature planting, or an existing patio can limit where materials and machinery may be placed. The team may need to plan staged deliveries, protect finished surfaces, or use a more deliberate material-handling approach.
Site protection is part of responsible construction planning. Access routes, adjacent walls, planting beds, lawn areas, and portions of the home that could be exposed to dust or equipment should be identified before work begins. The goal is not simply to place the fireplace, but to preserve the property while the surrounding work is completed.
Excavation and utility routing
Excavation may involve more than preparing the fireplace base. Drainage, grading, electrical service, gas or propane routing, and connections to adjacent outdoor-living features can affect the order of operations. Existing conditions should be reviewed before digging so that utility routes and finished elevations can be coordinated with the fireplace, patio, walls, and any nearby structures.
These details are especially important when a fireplace is part of a larger design-build project. Coordinating the work up front can reduce avoidable conflicts between masonry, utilities, drainage, and final finishes.
What an itemized proposal should clarify
A site-specific proposal should make the scope understandable before construction starts. DiSabatino's planning process evaluates property conditions, grading, drainage, access, and final materials before custom pricing is developed. A useful checklist includes:
- Firebox, masonry, finish materials, and installation labor
- Base preparation, excavation, grading, and drainage work
- Utility routes and connections, where applicable
- Permit or approval responsibilities and related fees
- Delivery, staging, site protection, cleanup, and final walkthrough
This level of detail helps homeowners compare scope rather than just a headline figure. It also creates a clearer path from design development to construction, which is essential when evaluating the cost to build outdoor fireplace for a particular Delaware Valley property.
What Else Belongs in a Cohesive Outdoor Room?
An outdoor fireplace feels most intentional when it is designed as part of the room around it, rather than added as an isolated masonry feature. The surrounding patio, seating, circulation, planting, and lighting should support how your household will gather, dine, and move through the space. That broader scope is why the cost to build outdoor fireplace projects cannot be separated from the landscape and architectural decisions nearby.
Start with the structure beneath the experience
The patio establishes the room's footprint and the relationship between the fireplace, furniture, doors, and primary views. Natural stone, pavers, steps, seat walls, and retaining walls may be needed to create comfortable levels on a sloped Delaware Valley property. These elements also shape sightlines and circulation. DiSabatino's handcrafted hardscaping services include natural stone patios, walkways, outdoor fireplaces, and retaining walls, allowing the materials and masonry details to be considered together.
Seating should be planned for more than appearance. A built-in bench can define the edge of the room, while movable chairs can face the fire without blocking the path between the house and patio. The proportions of the hearth, conversation area, and dining zone should feel balanced. If the fireplace shares a wall or view corridor with the home, architectural design can help the new work complement the property's existing lines, materials, and scale.
Layer light, planting, and daily function
Lighting gives the room a second life after sunset. Low-level path and step lighting can make circulation legible, while carefully placed accent fixtures can reveal stone texture, planting, or the fireplace surround without creating glare. Explore DiSabatino's outdoor and architectural lighting when planning these layers alongside the hardscape instead of treating lighting as a late installation.
Planting softens masonry and helps the fireplace settle into its setting. Evergreen structure, seasonal color, and properly scaled trees can frame the room while preserving the fire's visual presence. Grading and drainage should be reviewed at the same time, especially where new patios, walls, or planting beds change how water moves across the property.
Coordinate cooking and entertaining zones
For homeowners who entertain, the fireplace may anchor one end of a larger outdoor living plan that includes food preparation, dining, and shade. An integrated outdoor living space can coordinate those zones so guests do not cross the main conversation area to reach the kitchen. DiSabatino also designs outdoor kitchens and pizza ovens, which may require their own utility routes, counter space, ventilation considerations, and durable finishes.
A full-service design-build approach brings landscaping, hardscaping, kitchens, lighting, and construction into one coordinated plan. That does not mean every project needs every feature. It means the fireplace can be designed with future phases, architectural context. And the complete outdoor experience in mind, reducing the risk that important connections are discovered only after construction begins.
How Should Delaware Valley Homeowners Plan the Project?
A well-designed outdoor fireplace begins long before masonry work starts. In the Delaware Valley, thoughtful planning helps the design respond to the home, property, access conditions, and the way your family expects to use the outdoor room. A design-build process also keeps related work coordinated instead of treating the fireplace as an isolated feature.
- Begin with a site assessment. Review the home's architecture, the intended location, grading, drainage, existing hardscape, utility access, property constraints, and construction access. This step establishes what the site can support and identifies conditions that could affect the foundation or connected patio and landscape work.
- Develop the concept. Define the fireplace's role in the room. Consider sightlines, seating, circulation, prevailing conditions, proportions, materials, and whether the design should connect to an existing patio, outdoor kitchen, or landscape structure. The concept should feel native to the property rather than added as an afterthought.
- Advance the detailed design. Resolve the firebox, surround, masonry, finish, fuel system, chimney or ventilation approach, lighting, and adjoining features. Drawings and material selections make the scope understandable and give the team a clear basis for coordination.
- Review the proposal and timeline. Ask whether the proposal identifies the fireplace, base preparation, utilities, finish materials, labor, permits, site protection, and related landscape work. Custom pricing should follow design development and detailed planning, not a generic package assumption.
- Coordinate approvals and scheduling. Confirm which permits, inspections, utility reviews, and local requirements apply to the specific property. A qualified team can organize these approvals and sequence work so construction begins with fewer avoidable surprises.
- Build, inspect, and complete the walkthrough. During construction, the team should coordinate excavation, foundation work, utility connections, masonry, finishes, and restoration. The final walkthrough confirms workmanship, operation, drainage, and the completed relationship between the fireplace and the surrounding outdoor room.
DiSabatino's design-build process follows this progression from assessment through final walkthrough, creating a clearer path from an initial idea to a site-specific scope.
Schedule a consultation and site assessment with DiSabatino to develop a detailed outdoor fireplace proposal for your Delaware Valley property.
Frequently Asked Questions
How much does it cost to build an outdoor fireplace?
There is no responsible universal figure. The investment depends on the fireplace construction, masonry and finish selections, fuel system, foundation, chimney or ventilation requirements, site access, and connected landscape work. A site assessment and developed scope are needed before a meaningful proposal can be prepared.
Which fuel is best for an outdoor fireplace?
Wood, natural gas, and propane can each suit a well-designed outdoor room. Wood creates a traditional fire experience, while gas and propane can support convenient operation and different design requirements. A permanent gas or propane fixture requires qualified installation, and the utility route and connection should be identified during planning.
Does an outdoor fireplace need a foundation and chimney?
Many permanent fireplaces require an engineered base or foundation, and the design may include a chimney, flue, or other ventilation components. The exact requirements depend on the appliance, construction, location, and applicable local review. Grading, drainage, clearances, and permits should be evaluated before construction begins.
What should an outdoor fireplace proposal include?
Ask for an itemized scope that identifies the firebox, masonry, labor, fuel connections, permits, foundation or base preparation, chimney or ventilation work, finishes, and site restoration. It should also clarify whether the proposal includes the patio, seating walls, lighting, planting, or other elements needed to complete the outdoor room.
Is an outdoor fireplace worth the investment?
For homeowners who plan to use an outdoor room regularly, a thoughtfully integrated fireplace can contribute meaningful comfort, atmosphere, and design continuity. Its value depends on how well it fits the architecture, seating, circulation, and broader landscape plan, rather than on the fireplace alone.
Ready to Plan Your Outdoor Fireplace?
A site-specific assessment can clarify how the fireplace, fuel system, foundation, access, finishes, and surrounding outdoor room should work together. DiSabatino can help translate those decisions into a considered scope and detailed proposal for your Delaware Valley property. Request a site assessment and detailed proposal for a custom outdoor fireplace and cohesive outdoor room.