
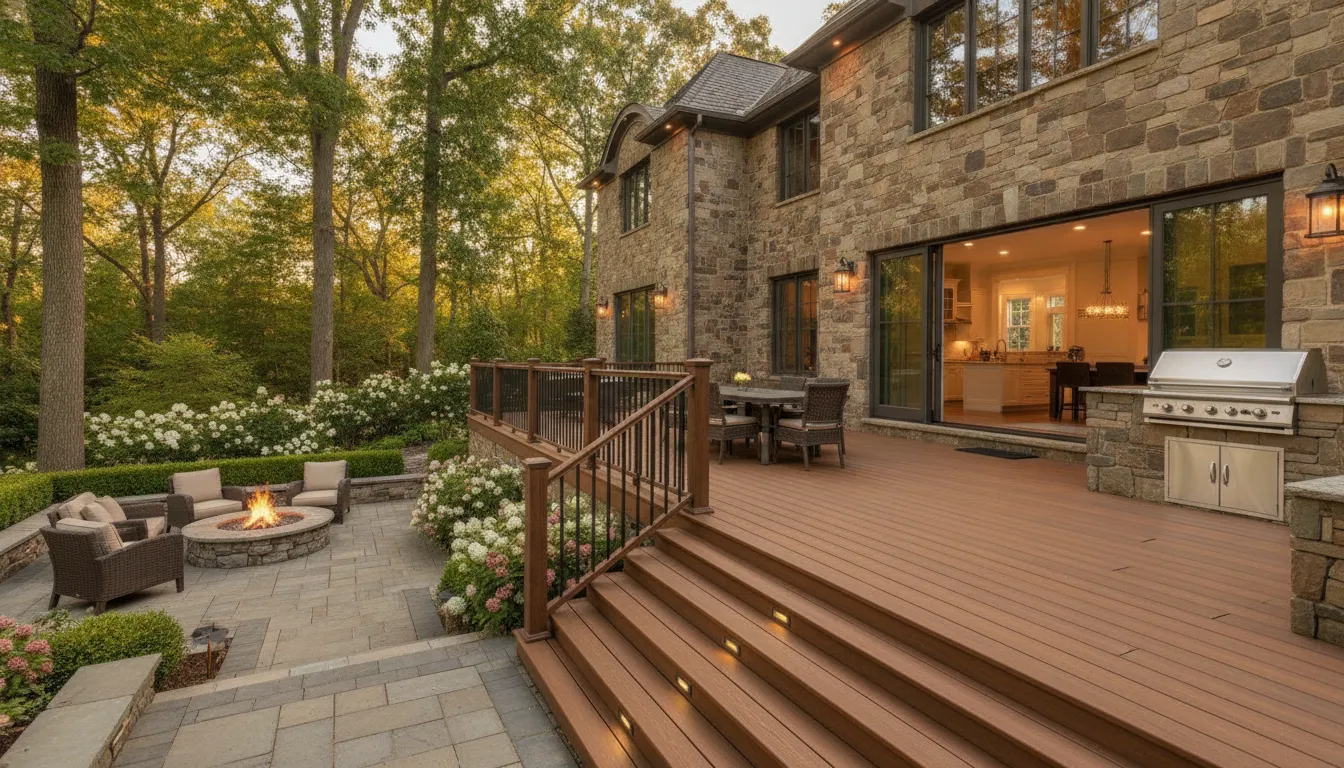
A high-end composite deck is not simply a surface added to the back of a house. Its proportions, structure, drainage, stairs, railings, and connections to the landscape all affect how naturally it belongs to the property and how confidently it performs over time.
The best composite deck builders bring more than installation experience. They should understand site conditions, structural planning, material selection, permitting, and the way a deck integrates with the home's architecture and outdoor living plans.
Explore our custom deck design-build process to see how a coordinated project can move from early ideas to a considered plan.
For homeowners in Wilmington, Greenville, Hockessin, the Brandywine Valley, West Chester, or the Main Line, the evaluation begins with the partner behind the boards. A closer look at credentials, communication, site assessment. And project coordination can reveal whether a builder is prepared to deliver a lasting part of the property rather than a disconnected platform.
What Should You Look for in Composite Deck Builders?
The right builder should bring more than familiarity with composite boards. Look for a team that can interpret your home's architecture, assess the site, develop a buildable design, coordinate the required work, and remain accountable through the final walkthrough. A well-designed deck should feel intentional from the house to the yard, with appropriate transitions, circulation, stairs, railings, lighting, and connections to the rest of the property.
Start by asking how the company approaches design. Will you receive a clear concept, material guidance, drawings or visualizations, and a defined scope before construction begins? Composite decking is only one part of the system. The quality of the substructure, detailing, drainage strategy, railing selection, and finish work all influence the completed result. A builder who focuses only on the surface material may not be equipped to manage the full project.
Verify credentials and responsibility
Manufacturer affiliations can be useful, but they should not replace your own evaluation. Trex describes TrexPro builders as contractors with proven expertise in Trex products and installation techniques. Trex also notes that authorized dealers and TrexPro builders are independently owned and operated. And that the property owner remains responsible for selecting a builder based on individual assessment. Review Trex's builder guidance, then confirm how the specific company handles your project.
Where applicable, ask whether the contractor holds the required independent contractor license and carries general liability insurance. These are items Trex identifies among the credentials homeowners should check. Requirements can vary by location and project, so ask for current documentation rather than assuming a directory listing or manufacturer relationship answers every question.
- Who owns the design, permitting, and construction coordination?
- Who will be your day-to-day contact if questions arise?
- How are site conditions, changes, and quality checks documented?
- What material and workmanship warranty documents will you receive?
Look for coordinated project management
Communication is especially important when a deck is part of a larger outdoor renovation. Establish who leads the project, how decisions are approved, and how the builder coordinates landscape, masonry, lighting, structures, or other adjacent work. A single point of contact can reduce handoff problems, but only if the company has a defined process behind that promise.
DiSabatino's custom deck design-build process is part of a broader outdoor-living offering. Its documented approach runs from consultation and site assessment through design, planning, proposals, permits, scheduling, construction, and final walkthrough, with a dedicated project manager for each project. For homeowners in Wilmington, Greenville, Hockessin, the Brandywine Valley, West Chester, or the Main Line, that integrated structure is worth comparing alongside material expertise and craftsmanship. The strongest choice is the builder whose process, communication, and accountability fit the complexity of your property.
How Does the Site Assessment Protect the Deck Design?
A well-designed deck begins with the property, not a catalog of board colors. During a site assessment, the design-build team studies how the proposed deck meets the home, how people will reach it, and how water moves across the site. Those observations shape the footprint, elevation, stairs, railing layout, materials, and construction plan before work begins.
Grading and drainage deserve particular attention. A deck may sit beside a foundation, slope toward a garden, or connect to paving that already directs runoff. The assessment should identify those relationships and establish practical ways to keep water from collecting against the home or beneath the structure. Access matters as well. Narrow side yards, mature plantings, retaining walls, and limited staging space can affect how materials arrive and how the crew protects the property during construction.
What should be examined beneath and around the deck?
The visible deck surface is only one part of the project. A careful review considers the substructure, including joists, beams, posts, connections, and footings. The design must account for the proposed span, elevation, loads, and relationship to the existing home. Stairs should be placed where they support natural circulation, while railings should provide appropriate protection without making the deck feel closed in. The result should be comfortable to use and proportionate to the architecture.
The home tie-in is another critical detail. Where the deck meets the house, flashing and related waterproofing work help manage the transition. A county deck safety guide notes that improper flashing can allow water infiltration and rot over time, eventually creating structural issues. It also recommends visual attention to joists, girders, deck boards, guardrails, stairs, and support posts. Homeowners can review the county deck safety guide for general inspection considerations, but a checklist is not a substitute for a code-compliant inspection, and local requirements should be confirmed for the specific property.
Site conditions also make a project-specific plan more useful than a generic proposal. Size, layout complexity, stairs, railings, access, and structural scope all influence the work involved. A site visit helps the team establish direction and turn preferences into a buildable design. DiSabatino's custom deck design-build process is intended to coordinate that planning with the larger home and landscape. For a high-end property in Wilmington, Greenville, Hockessin, or the surrounding Delaware Valley, the assessment is where design intent becomes a responsible construction strategy.
Which Composite Decking Materials Fit Your Home?
Material selection should begin with how the deck will look, feel, and function within the property. A board color that complements the home's exterior, a finish that suits the architecture. And a railing profile that feels intentional can make the deck read as part of the design rather than an addition. In Wilmington, Greenville, Hockessin, and the wider Delaware Valley, local stocking and seasonal availability may also influence which products can be specified and scheduled. Trex notes that material costs and availability vary by geographic area, site location, seasonality. And whether a product is stocked locally, so confirm current selections with your builder before finalizing the design: review Trex decking options.
| Selection consideration | What to compare | Questions for your builder |
|---|---|---|
| Finish and comfort | Color variation, grain, surface texture, sun exposure, and how the deck will feel underfoot during warm weather. Trex describes its Transcend Lineage collection as more heat resistant than standard composite decking, but the actual experience depends on color, orientation, shade, and site conditions. | Which finishes complement the home and landscape? Can we review full-size samples in the intended setting? Where will shade, seating, and circulation affect comfort? |
| Maintenance and resilience | Routine cleaning expectations, resistance to fading, stains, scuffs, and scratches, plus the care requirements for railings and trim. Trex states that its decking does not require sanding, painting, staining, or sealing, and describes its high-performance decking as resistant to fading, scratches, and stains. | What cleaning routine does the manufacturer recommend? How will furniture, grill areas, pets, and heavy traffic affect the selected surface? Will the railing system coordinate in color and upkeep? |
| Warranty and lifecycle | Manufacturer warranty duration and coverage, installation requirements, exclusions, and the builder's workmanship responsibilities are separate questions. Trex lists limited residential warranties ranging from 25 to 50 years across its product lines. The EPA decking calculator also considers initial, three-year, six-year, ten-year, lifetime, and average annual costs, while noting that its figures are national averages or ranges. | Which warranty applies to this exact board and railing system? Who handles documentation and future claims? What replacement, repair, and long-term maintenance assumptions belong in the plan? |
Railings deserve the same attention as the deck boards. Their proportions, sightlines, materials, and connection details affect both the architecture and the way the deck meets stairs, gardens, and adjacent hardscape. A thoughtful design-build team evaluates those relationships before installation, rather than treating railings as an afterthought.
Lifecycle thinking does not mean selecting a product by warranty length alone. It means weighing appearance, comfort, maintenance, structural requirements, availability, and the expected use of the space together. DiSabatino's integrated design-build approach can coordinate a custom deck with landscaping, hardscaping, lighting. And other outdoor-living elements, giving homeowners one team to carry material decisions through the larger property design.
Why Does Construction Coordination Matter?
A well-designed deck can still become a frustrating project if permitting, scheduling, site access, and installation are handled as separate conversations. Construction coordination gives each decision a place in the sequence, so the design can move from concept to a finished space without avoidable confusion. That matters especially when a composite deck connects to existing architecture, mature landscaping, masonry, lighting, or other outdoor-living features.
Permitting is one part of that coordination. Requirements can vary by jurisdiction and by the scope of the work. So homeowners should ask who prepares the necessary documentation, communicates with the appropriate authorities, and tracks approvals. A responsible builder should explain what is included in the process without making unsupported promises about timelines or code outcomes.
How does a coordinated schedule protect the project?
Deck construction often involves more than the visible deck boards. Site preparation, footings, framing, waterproofing details, stairs, railings, electrical work, landscape adjustments, and finish installation may need to happen in a deliberate order. A project manager can align those handoffs and identify dependencies before one trade is waiting on another. The result is a clearer schedule and fewer surprises for the homeowner.
Site protection deserves the same attention. Access routes should be considered before materials and equipment arrive. A thoughtful plan can define where crews will work, how existing plantings and hardscape will be protected, and how debris will be removed. These details are particularly important on established Delaware Valley properties, where mature landscapes and finished exterior surfaces are part of the investment.
What quality checks should happen during construction?
Craftsmanship is easier to protect when quality checks are built into the work rather than left to a final visual review. The team should confirm that the substructure, connections, drainage details, stairs, railings, and board layout match the approved plan. If field conditions require a change, the homeowner should understand what changed and why before the work proceeds. Clear documentation supports accountability at each handoff.
DiSabatino's stated process runs from consultation and site assessment through conceptual design, detailed planning, proposals, permits, scheduling, construction, and a final walkthrough. Each project has a dedicated project manager and a single point of contact, even when multiple specialized divisions collaborate. That structure lets homeowners ask one person where a decision stands instead of coordinating several independent contractors themselves. You can review our 10-step design-build process to see how those stages are organized.
For a premium project, coordination is not administrative overhead. It is part of the design and construction experience, helping protect the property, clarify responsibility, and carry the original vision through to completion.
How Can a Deck Become Part of Outdoor Living?
A deck feels intentional when it belongs to the architecture and the landscape rather than appearing as an isolated platform attached to the house. Its proportions, elevation, materials, and transitions should support how the property is actually used, whether that means morning coffee, outdoor dining, entertaining, or moving between several connected spaces.
Start with the relationship to the home. A thoughtfully designed deck can extend a kitchen, living room, or primary suite while respecting window placement, rooflines, siding, masonry, and the character of the property. The scale should feel appropriate from inside the house and from the yard. On an established Delaware Valley property, that may also mean working carefully around mature trees, existing grades, and sightlines that make the setting distinctive.
Plan the deck with the landscape and hardscape
The deck should connect naturally to the ground plane. Steps can lead to a masonry terrace, garden path, lawn, or lower entertaining area instead of ending at an awkward patch of grass. Landscape planting can soften the perimeter, frame views, and create privacy without making circulation difficult. Stone walls, pavers, and other hardscape elements can define changes in elevation and help the entire outdoor room feel composed.
These connections require coordination early in the design. The location of footings, stairs, drainage paths, planting beds, and retaining elements can affect one another. A design-build partner that understands both construction and the surrounding property can resolve those relationships before installation begins. DiSabatino's custom outdoor living spaces bring those complementary services into one broader plan.
Use structures, lighting, and amenities to shape the experience
Covered elements can make the deck more useful across changing weather and seasons. A pergola, portico, or other feature from a coordinated collection of outdoor living structures can establish a sense of enclosure while preserving light and views. The right choice depends on the home's architecture, the deck's orientation, and whether the space is intended for dining, lounging, or both.
Lighting should be planned as part of the design, not added as an afterthought. Low-level illumination can clarify stairs and transitions, while carefully placed architectural lighting can highlight planting, masonry, and the home's exterior without overwhelming the evening atmosphere. DiSabatino's outdoor and architectural lighting services can help coordinate those layers with the deck and landscape.
Outdoor kitchens, serving areas, seating zones, and circulation routes should also be considered together. The goal is not to fill every available surface. It is to create a sequence of spaces that feels comfortable, balanced, and easy to use. When composite deck builders approach the project as part of a complete outdoor-living plan. Material selection and construction become one part of a more durable, coherent investment in the property.
What Questions Should You Ask Before Choosing a Builder?
A thoughtful pre-contract conversation should do more than confirm the decking color. It should reveal how the builder thinks about the entire property. From the home's architecture and site conditions to the structure beneath the boards and the experience after construction. Ask for clear answers in writing, and pay attention to whether the builder welcomes detailed questions or rushes toward a signature.
- What exactly is included in the scope? Ask whether the proposal covers demolition, framing, footings, decking, railings, stairs, lighting, drainage work, site protection, cleanup, and restoration. Deck size, layout complexity, access, stairs, railings, and structural requirements can all affect the work involved, so vague allowances make meaningful comparison difficult.
- What drawings or visualizations will I review before construction? You should be able to understand the deck's relationship to the house, doors, grade changes, stairs, and landscape before work begins. Ask how revisions are handled and which details are finalized in the construction documents.
- Can I see material samples in the context of my home? Review decking colors, board profiles, fasteners, trim, railing systems, and lighting together. Ask how the recommended material balances appearance, durability, maintenance expectations, comfort, and manufacturer warranty terms. A sample in a showroom can look very different beside your siding, stone, or mature landscape.
- How will you design and document the substructure? Ask about joists, beams, posts, footings, connections, and the transition to the existing home. A county deck safety guide recommends visual inspection of major components and cautions that improperly installed flashing can allow water infiltration and rot. A qualified professional should explain the structural approach without asking you to accept hidden assumptions.
- How will drainage and water management be addressed? Ask where water will move beneath and around the deck, how the ledger or home connection will be protected, and whether grading, downspouts, or adjacent hardscape need attention. The right answer should reflect your actual site, not a generic detail.
- Who handles permits and required approvals? Confirm which permits, drawings, inspections, and jurisdictional requirements apply, and identify who is responsible for each step. Do not assume that a homeowner checklist is the same as a code-compliant inspection.
- What warranty documentation will I receive? Request the actual manufacturer warranty for the selected products and ask whether any workmanship coverage is offered separately. Confirm exclusions, maintenance obligations, claim procedures, and who remains your contact if a concern appears later. Do not rely on verbal descriptions of coverage.
- What is the schedule, and how will changes be managed? Ask about design approvals, material ordering, permitting, construction milestones, weather contingencies, and site access. Every requested change should be documented with its effect on scope, schedule, and the agreed price before the work proceeds.
- Who is accountable after the final walkthrough? Identify the project manager or primary contact, the quality review process, closeout documents, and the procedure for resolving punch-list items. An integrated partner should be able to explain handoffs clearly, even when several specialties contribute to the project.
For a project that connects a deck with landscaping, hardscaping, lighting, or other outdoor living features. Compare not only the proposed materials but also the builder's communication model and ability to coordinate the whole setting. DiSabatino's 10-step design-build process runs from consultation and site assessment through planning, permits, scheduling, construction, and final walkthrough. That kind of defined process gives you a stronger basis for evaluating composite deck builders and the accountability behind the finished space.
Discuss your custom deck project with DiSabatino and bring your design questions to the first conversation.
Frequently Asked Questions
What are the drawbacks of composite decking?
Composite decking typically requires a larger upfront investment than basic wood options, and boards can become warm in direct sun. Color, texture, heat performance, scratch resistance, and maintenance expectations also vary by product line. A thoughtful material review should consider the home's exposure, how the deck will be used, and the appearance you want over time.
Which manufacturer is considered the best for composite decks?
There is no single best manufacturer for every property. The right choice depends on the desired finish, board profile, railing system, comfort, maintenance expectations, warranty terms, and local availability. Ask composite deck builders to show full-size samples and explain why a specific product suits your home's architecture and site conditions.
What is the average cost to build a composite deck?
An average figure is rarely useful without a defined design. Size, layout, stairs, railings, access, demolition, footings, drainage, and structural work can all change the scope. Even published material costs vary by geographic area, site location, seasonality, and local stocking, according to Trex: actual material costs vary. A site assessment and detailed plan provide a more meaningful basis for comparison.
How do I know if my deck needs a full replacement or just repairs?
Have the entire assembly evaluated, including joists, beams, posts, footings, boards, guardrails, stairs, and connections. Surface-level damage may be repairable, while compromised structural members, widespread deterioration, or inadequate water management can point toward replacement. A professional inspection helps distinguish cosmetic updates from work that affects safety and long-term performance.
What should I ask about composite decking warranties?
Ask for the manufacturer's current warranty document and review what it covers, how long coverage lasts, installation requirements, exclusions, maintenance obligations, and the process for making a claim. Also ask whether the builder provides separate workmanship coverage. Manufacturer coverage and builder responsibilities are different, so both should be documented before construction begins.
Ready to Plan a Composite Deck That Fits Your Home?
A well-planned composite deck should feel connected to your home's architecture, landscape, and wider outdoor-living goals. DiSabatino can help you discuss the design direction, site considerations, and coordination needed for a thoughtful custom project. Call (302) 764-0408 to schedule a consultation and talk with our team about your composite deck and integrated outdoor-living plans.