
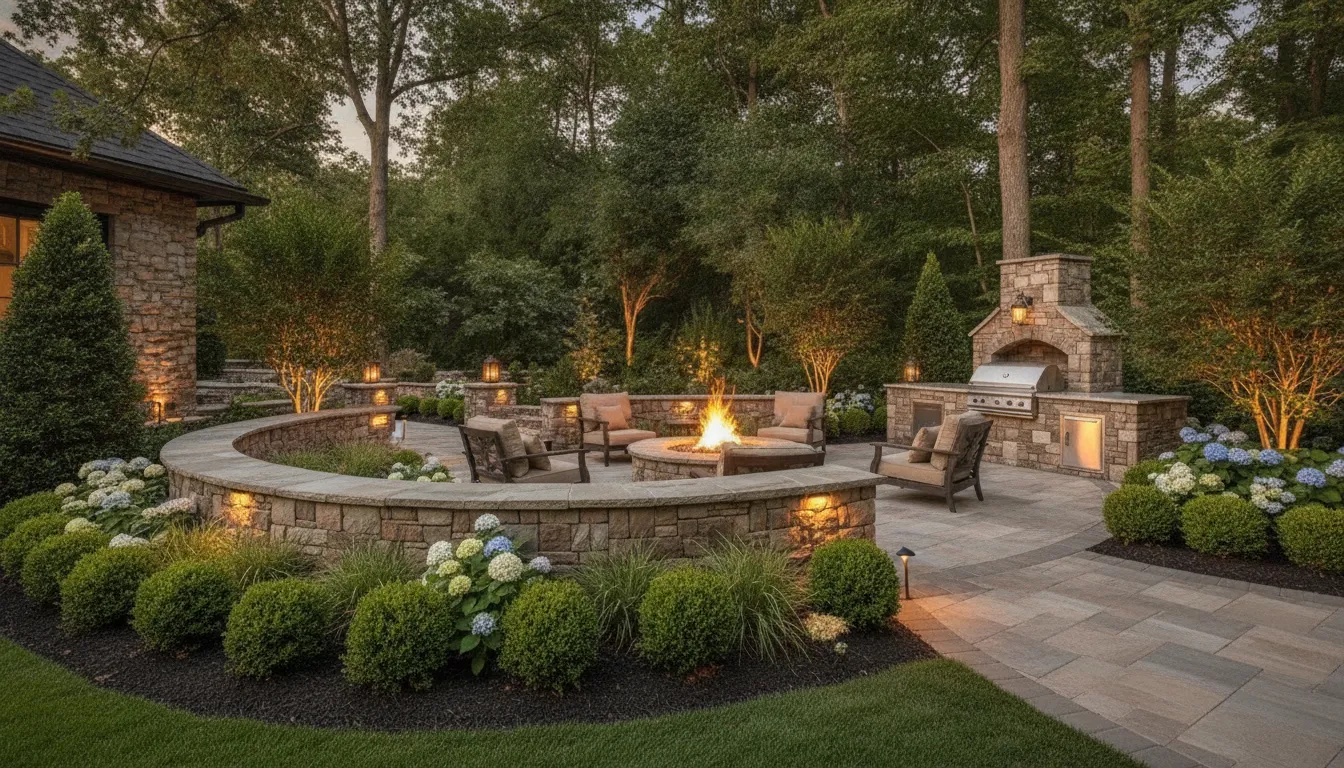
A well-designed stone wall can do more than frame an outdoor room. It can connect the architecture of your home to the landscape. Add visual weight to a patio or fireplace, and create a sense of permanence without overwhelming the setting. The most successful approach considers the entire environment, including proportions, texture, lighting, circulation, and the way people will use the space.
The best stone wall cladding ideas balance material character with the structure and setting around it. Natural stone can bring warmth to an outdoor kitchen, define a seat wall, enrich a fireplace surround, or create a refined transition between the house and garden. The right choice depends on scale, color, texture, architectural context, and installation requirements.
Schedule a design consultation with DiSabatino to discuss a cohesive outdoor living concept tailored to your property.
From a quiet garden boundary to a fully integrated entertaining area, each application calls for a thoughtful relationship between stonework and the surrounding landscape. The possibilities become clearer when you begin with the role the wall should play.
What Are the Best Stone Wall Cladding Ideas for Outdoor Living?
The strongest stone wall cladding ideas begin with the role a wall needs to play in the outdoor room. A thoughtfully selected natural stone wall can define a patio, frame a view. Create a sense of enclosure, or connect a new living area to the architecture of the home. The right solution depends on the wall's scale, setting, structure, surrounding materials, and relationship to the broader landscape.
Natural stone, stone veneer, and other cladding approaches can each create a distinctive appearance. The goal is not to make every surface look the same, but to establish a coherent palette of color, texture, and proportion. Material selection should also reflect the installation context. A finish that suits a fireplace surround may not be the right choice for a retaining wall or an exposed architectural transition. So the design and construction details should be considered together.
Use seat walls to define the outdoor room
A low stone seat wall can establish the edge of a patio without making the space feel closed in. It can provide informal seating, organize circulation, and create a visual transition between a terrace and planted areas. When the seat wall relates to the paving and nearby planting, it feels like part of the original design rather than an added boundary. Explore handcrafted hardscaping and natural stone walls for examples of how masonry can support a larger outdoor environment.
Bring structure to retaining walls and level changes
Retaining walls can resolve changes in grade while giving a property a more intentional architectural character. Cladding can help integrate a retaining wall with adjacent patios, steps, walkways, or foundation materials. The design should account for drainage, sightlines, planting, and any future expansion of the hardscape. In established Delaware Valley communities, proportion and texture are especially important when new masonry meets an older home or a naturally wooded setting.
Frame fireplaces, kitchens, and architectural transitions
Stone cladding can make an outdoor fireplace or kitchen feel grounded and substantial. Around a fireplace, the stone becomes a strong focal element. At an outdoor kitchen, it can relate the cooking area to the patio, seat walls, or nearby water features without requiring every surface to match. A carefully chosen stone treatment can also mark the transition from the house to the landscape, such as at an entry terrace, garden wall, or covered outdoor room.
- Fireplace surrounds: use texture and scale to give the focal wall visual weight.
- Outdoor kitchens: coordinate the masonry with counters, flooring, seating, and circulation.
- Garden and retaining walls: balance structural purpose with planting, views, and drainage.
- Architectural transitions: repeat selected tones or textures so the addition feels connected to the home.
For a more integrated result, stonework should be developed alongside lighting, planting, fireplaces, kitchens, and circulation rather than selected as a finish at the end. A design-build team can coordinate those decisions from the initial concept through construction, helping the masonry feel purposeful in every season. DiSabatino's custom outdoor living spaces bring those elements together as one considered environment.
How Should You Choose a Stone Cladding Style?
Begin with the setting rather than a sample board. The right cladding should feel proportionate to the wall, complement the architecture, and support how the space will be used. A stone finish that looks compelling in a small showroom sample can feel visually heavy across a long retaining wall or disappear beside a substantial fireplace.
Start with scale, texture, and visual weight
Look at the height, length, and viewing distance of the wall. Larger pieces and calmer patterns can suit broad walls or open settings, while smaller, irregular pieces may bring character to a seat wall, garden transition, or intimate courtyard. Texture matters just as much as color. Split faces, pronounced joints, and deep relief create shadow and movement. Smoother or more linear profiles tend to read as quieter and more contemporary.
Consider the wall at different times of day. Low-angle or grazing light can emphasize relief and color variation, so a highly textured stone may become a dramatic evening feature. A lighter, more restrained finish may be a better choice where the wall is already prominent or where the surrounding landscape has substantial visual activity.
Coordinate color with the architecture and landscape
Stone should relate to more than the siding or masonry immediately beside it. Compare samples with the roof, trim, paving, planting, soil, and other hardscape materials. Warm and cool undertones can change noticeably in outdoor light. In an established Delaware Valley setting. A cladding style that respects the proportions and character of the existing home will usually feel more resolved than one selected only because it is currently popular.
Also study sightlines from adjacent rooms, paths, stairs, and entertaining areas. A wall may be viewed from several angles, and corners, returns, caps, and transitions deserve the same attention as the primary face. This is where landscape architecture and design services can help connect material selection to the broader composition.
Match the design to grade, water, and use
Site conditions are not an afterthought. A wall near a slope, stair, planting bed, pool, or water feature may need a different design approach than a sheltered decorative accent. Drainage, water management, the wall assembly, and the substrate should be reviewed before the finish is chosen. Exterior adhered veneer systems, for example, depend on appropriate installation and water-resistive detailing, not appearance alone. The Pennsylvania Housing Research Center notes that moisture, durability, wall assembly design, and material properties all belong in the planning conversation: review the building-science guidance before treating cladding as a purely cosmetic decision.
Finally, let the intended use guide the level of detail. A fireplace or outdoor kitchen may call for carefully coordinated edges and maintenance considerations. A retaining wall must work with grade and future hardscape plans. For a cohesive result, bring those decisions into the full design-build process rather than selecting stone after the layout is fixed.
| Application | Design opportunity | Planning priority |
|---|---|---|
| Seat wall | Defines a patio edge and adds integrated seating | Comfort, scale, paving, and planting transitions |
| Retaining wall | Connects a grade change to the landscape design | Drainage, structure, access, and future hardscape |
| Fireplace surround | Creates a focal point for an outdoor room | Texture, heat-adjacent detailing, and sightlines |
| Outdoor kitchen | Gives the cooking area architectural presence | Counter, circulation, utilities, and related masonry |
Where Can Stone Cladding Transform a Refined Outdoor Space?
Stone cladding becomes most compelling when it connects separate parts of an outdoor environment. Rather than treating a wall finish as an isolated decorative layer, a thoughtful design uses stone to repeat texture. Establish visual weight, and guide the eye from the house into the landscape. In the Delaware Valley, that approach is especially valuable for properties where additions, historic details, and mature plantings all need to feel considered together.
Some of the most effective applications include:
- Seat walls: A low wall can define the edge of a patio or gathering area while adding comfortable, integrated seating. Cladding helps the wall relate to nearby paving, steps, or planting beds without making the space feel overly formal.
- Retaining walls: When a wall must manage a change in grade, a stone finish can help it read as part of the landscape instead of a purely structural intervention. Decorative cladding should not be confused with structural engineering, so the wall's purpose and installation requirements need to be established first.
- Fireplace surrounds: A fireplace or fire pit can serve as an architectural focal point when its stonework reflects the scale and character of the surrounding patio. Explore outdoor fireplaces and fire pits for a related look at how masonry can anchor an outdoor room.
- Outdoor kitchens: Stone-clad bases can give cabinetry, counters, and cooking areas a more permanent architectural presence. Material selection should account for the kitchen's proportions and its relationship to the home, dining area, and circulation paths. DiSabatino's outdoor kitchen design work shows how these elements can be coordinated as part of a larger setting.
- Entries and foundation transitions: A carefully placed stone treatment can visually connect a porch, foundation, garden wall, and pathway. The goal is continuity, not covering every surface. A concentrated application around an entry or transition often has more impact than an indiscriminate full-wall finish.
- Layered lighting: Grazing light can reveal texture across a cladding surface, while softer path or planting-bed lighting keeps the surrounding space legible after sunset. Lighting should be planned with the wall's relief, viewing angles, and evening use in mind.
These applications work best when considered together. A seat wall may share a stone family with the fireplace, while the kitchen and entry use a related texture in smaller, more restrained areas. For broader inspiration, see these natural stone outdoor living spaces, then discuss how the finish, masonry details, planting, and lighting can be tailored to your property.
What Are the Advantages and Limitations of Stone Cladding?
Stone cladding can give an outdoor wall depth, texture, and architectural presence that painted or flat surfaces cannot provide. It can also help connect a home to its surrounding landscape, especially when the same stone language appears in a seat wall, fireplace, retaining wall, or outdoor kitchen. The strongest results, however, come from treating cladding as part of a complete design and installation system rather than as a decorative layer selected at the end.
One advantage is design flexibility. Natural stone and carefully selected veneer can support traditional, transitional, or contemporary architecture through differences in color, coursing, texture, and scale. A well-proportioned wall can make an outdoor room feel anchored, define a transition between the house and garden, or bring visual weight to an otherwise simple elevation. DiSabatino's artisan masonry and custom stonework services can be especially relevant when the project calls for tailored detailing, traditional techniques, or sensitivity to an established property.
Where the limitations require careful planning
Stone cladding is not automatically suitable for every wall or exposure. The existing substrate, wall assembly, attachment method, corners, caps, joints, and transitions all influence whether the finished installation is appropriate. Exterior adhered veneer assemblies, for example, require deliberate water management and installation detailing. Guidance from the North Carolina Department of Insurance notes that exterior installations over wood sheathing require water-resistive barriers, while substrate preparation and inspection points also matter: review the technical guidance on adhered masonry veneer. The right approach depends on the actual wall conditions and the selected material.
Moisture management is only one consideration. A large, heavily textured stone may overwhelm a narrow wall or compete with an already detailed facade. A color that looks appealing in a sample can feel disconnected from the home, paving, planting, or surrounding stonework when viewed across the entire property. Maintenance expectations also deserve an honest conversation. Different materials and locations may call for different approaches to cleaning, sealing, joint care, or seasonal inspection. No single cladding product eliminates those responsibilities.
- Substrate: Confirm that the wall can accept the selected system and that preparation requirements are understood.
- Water management: Plan drainage, flashing, barriers, caps, and transitions before the stone is installed.
- Scale and proportion: Match stone size and texture to the wall, architecture, sightlines, and surrounding landscape.
- Coordination: Resolve lighting, utilities, fireplaces, kitchens, planting, and future hardscape connections as part of the design.
The benefit of a design-build process is that these decisions can be coordinated before construction begins. DiSabatino's team brings landscaping, hardscaping, lighting, masonry, and outdoor living elements into one plan, with one point of accountability from consultation through construction. That does not make every stone application appropriate. But it creates a more reliable way to distinguish a compelling design opportunity from a wall that needs a different solution.
How Does a Design-Build Team Bring the Concept Together?
Stone wall cladding has the greatest impact when it is considered as part of the architecture and landscape from the beginning. A design-build team can connect the visual character of the stone with the practical requirements of the site. So the finished work feels intentional rather than added on after the fact. The process typically moves through several connected stages:
- Understand the property, architecture, and goals. The first conversation establishes how the space should be used, what already exists, and what the new work needs to accomplish. A seat wall, retaining wall, fireplace surround, entry feature, or outdoor kitchen each creates different design and installation considerations. The team also studies the proportions and materials of the home, especially when working near an established or historic Delaware Valley property.
- Develop the concept and proportions. The design takes shape through decisions about placement, height, massing, texture, and visual rhythm. Strong stone wall cladding ideas do more than select an attractive finish. They determine how the wall will relate to a patio, planting bed, walkway, structure, or view. The goal is a composition that feels appropriately scaled from both the house and the garden.
- Review materials and detailing. Stone character, color variation, joint treatment, cap details, transitions, and edge conditions all influence the result. This is where homeowners can evaluate how the selected cladding will support the intended atmosphere and coordinate with adjacent masonry. DiSabatino's artisan masonry and custom stonework expertise helps bring traditional craft and project-specific detailing into the discussion.
- Coordinate the systems around the stonework. Grading and drainage must be considered alongside the wall, not after construction. The design may also need to coordinate planting, pathways, lighting, fireplaces, water features, or an outdoor kitchen. Integrating these elements through custom outdoor living spaces creates a more cohesive environment and helps avoid visual or practical conflicts between trades.
- Execute the work and refine the details. During construction, the team translates the approved concept into carefully placed masonry and connected site work. Field conditions may call for thoughtful adjustments to joints, transitions, drainage details, or surrounding grades. With one accountable partner from consultation through final construction, those decisions can be addressed in context. Homeowners can learn more about the design-build process and how planning, craftsmanship, and construction remain connected.
The result is not simply a finished wall. It is a considered relationship between stone, architecture, landscape, and the way the outdoor space will be experienced over time.
Frequently Asked Questions
What are the different types of stone wall cladding?
Options include full-bed natural stone, natural thin stone veneer, manufactured stone veneer, and calibrated panel systems. The right choice depends on the wall's structure, desired depth, texture, color variation, architectural style, and installation context. A refined outdoor project may combine a substantial masonry wall with thinner cladding on an adjacent fireplace. Kitchen, or seat wall so the materials feel coordinated without making every surface visually heavy.
What are the downsides of stone cladding?
Stone cladding can require careful substrate preparation, detailed moisture management, skilled installation, and ongoing attention to cleaning or sealing where appropriate. It can also feel out of scale when a small space uses overly rough texture or too many competing stone colors. Exterior installations should be evaluated for the wall assembly and water management, not just appearance. The Pennsylvania Housing Research Center notes that cladding performance and durability deserve consideration alongside aesthetics and cost: review the relevant building-science guidance.
How much does stone wall cladding cost?
There is no meaningful universal price because the investment depends on wall size, layout complexity, material selection, access, substrate condition, detailing, and labor. A compact accent wall has different requirements from a tall retaining wall, fireplace surround, or outdoor kitchen installation. A thoughtful design-build consultation can evaluate the existing conditions and develop a project-specific scope rather than forcing a generic allowance.
What is the cheapest way to clad a wall?
The lowest initial material cost is not always the best value if the substrate, drainage details, corners, or transitions are overlooked. Instead, compare complete installed approaches, including preparation and finishing details. A qualified masonry team can help determine whether natural stone, thin veneer, or another system supports the intended appearance and site conditions while avoiding rework later.
Schedule a Design Conversation for Your Stone Cladding Plans
A thoughtful design conversation can help connect stone wall cladding ideas with your home's architecture, outdoor living goals, and the surrounding landscape. DiSabatino can help you consider the right direction for a cohesive, refined result. Schedule a design conversation about your stone wall cladding and outdoor living plans.