
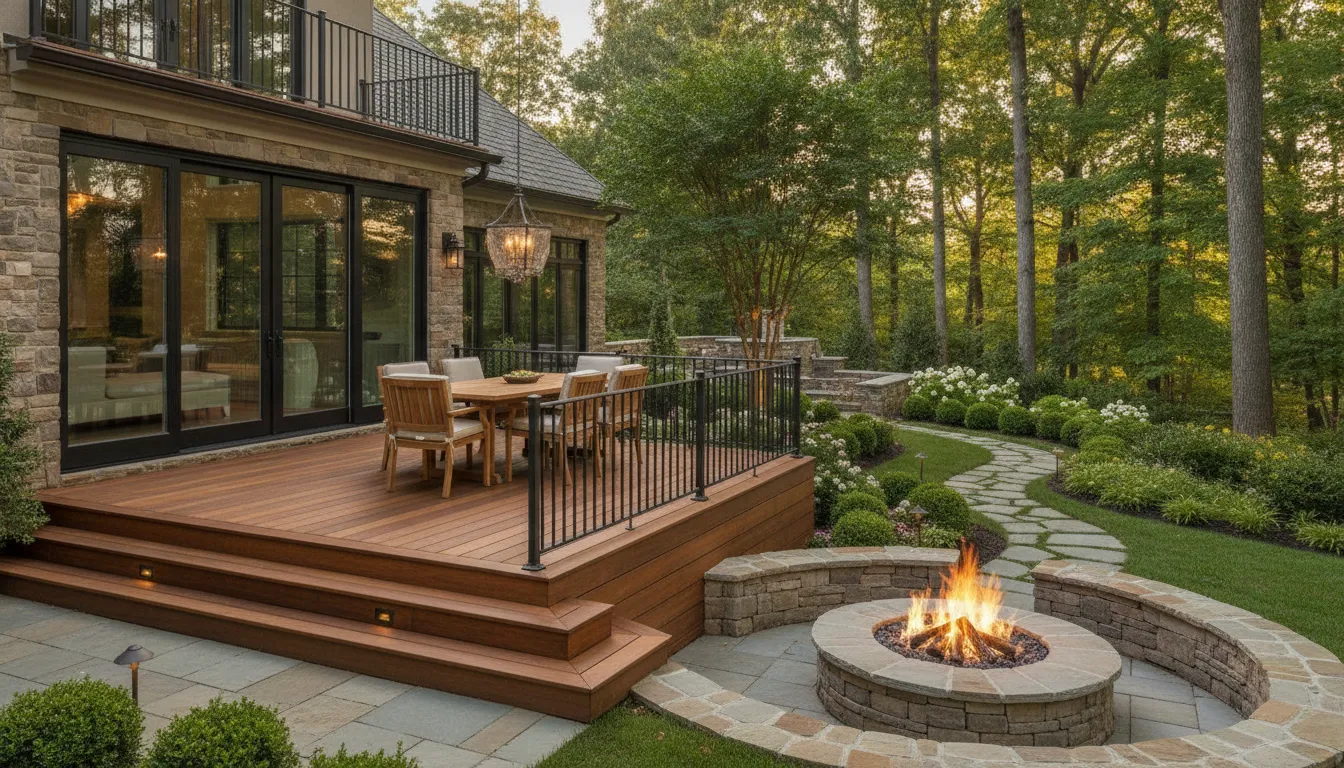
A deck can be a simple platform or a carefully integrated extension of the home. Multiple levels, covered areas, and gathering spaces add design choices that a square-foot figure cannot show on its own.
Explore custom deck design and features
When homeowners ask, "how much does a custom deck cost," the answer depends on project scope. A reliable proposal considers the home's layout, structure, material selections, and planned features. There is no single figure that reflects every Delaware Valley property, so this guide focuses on the decisions that shape a project instead of publishing price estimates.
To understand those decisions, begin by defining what the deck needs to do, how it will connect to the home, and which elements belong in the finished space.
How much does a custom deck cost? Start with the project scope
There is no single useful number for how much a custom deck costs because each proposal depends on the home, the structure, and the features included. DiSabatino does not publish a standard deck price; a reliable figure requires understanding the specific project rather than applying a generic rate to a few measurements.
Discuss your custom deck design and features or call (302) 764-0408.
Why deck area alone is not enough
Square footage can describe part of a plan, but it does not explain what must be designed and built. Two decks with similar footprints may have different layouts, connections to the home, finishes, or relationships to the surrounding yard. A useful proposal accounts for the intended structure and its details, not just its dimensions.
The design may call for a straightforward outdoor platform, or it may need to coordinate with other parts of the property. DiSabatino's custom deck work can include wood or composite surfaces, multiple levels, built-in seating, steps, railings, and covered structures. Those are distinct scope decisions, so a broad size estimate cannot stand in for a considered plan.
Define what the finished space needs to do
Before comparing proposals, describe how you want to use the deck. A place for quiet outdoor dining may call for a different arrangement than a space intended to connect several outdoor living features. Be clear about what belongs in the project now, what may be a future phase, and which details matter most to your household.
- How should people move between the home, deck, and yard?
- Do you envision one level or a layout that responds to different areas of the property?
- Which elements are essential, such as stairs, railings, built-in seating, or overhead coverage?
- Should the deck coordinate with other outdoor features as part of a larger design?
These questions help establish a scope that can be evaluated consistently. DiSabatino's integrated outdoor living design-build approach can also help homeowners consider how a deck relates to the wider setting, rather than treating it as an isolated surface.
Compare proposals by scope, not just by a headline figure
When you review proposals, check that they describe the same intended result. Look for clarity about the planned layout, materials, included features, and how the work connects to the house and property. If one proposal leaves important choices open while another addresses them, the totals may not represent equivalent projects.
Start with a conversation about your goals and the property, then develop the design and scope needed for a project-specific proposal. That process gives you a more meaningful basis for decisions than an unsupported online estimate, while leaving room to refine priorities before the work is defined.
Which design and material choices shape a deck proposal?
A deck proposal reflects more than the surface boards. Material, footprint, level changes, access, shade, and built-in features all shape the design and the work required. Consider how you will use the deck, then weigh those priorities against your home and yard.
| Planning choice | Questions to discuss |
|---|---|
| Decking material | Which appearance and upkeep priorities matter to you? |
| Layout and levels | How should the deck connect the home, yard, and activity areas? |
| Features and cover | Which seating, steps, railings, shade, or outdoor features belong in the plan? |
Choose materials around appearance and upkeep
Wood and composite decking offer different looks and care considerations. Think about the finish you prefer, how much ongoing maintenance you are comfortable with, and how the deck should relate to the home's exterior. DiSabatino features TimberTech AZEK capped-polymer decking, with options in different colors and widths, as part of its custom deck work. The company's page describes these materials as designed for a wood-like appearance with low-maintenance qualities. Discuss the specific product and upkeep expectations for your project rather than assuming every board performs the same way.
Material selection can also affect details beyond the walking surface. The chosen color and board width inform the visual rhythm of the deck, while railing, trim, and finish selections help the structure feel cohesive with the house. Browse DiSabatino's custom deck design and features to see the material and configuration options it offers.
Let the layout follow the home and yard
Footprint and shape should support the way people move between the house, deck, and garden. A broad, simple platform has a different design scope from a deck divided into zones or arranged across multiple levels. Changes in elevation can call for stairs, landings, and railings, and each connection needs to be considered as part of the overall plan. The goal is not to add complexity for its own sake. It is to make the outdoor space work naturally with the property's grade and the home's doors and windows.
Seating can be freestanding or designed into the deck, and those choices affect how much open area remains for dining or circulation. Railings and steps are functional elements that also contribute to the finished look; lighting may be part of the plan where it supports safe, comfortable use.
Plan covered areas and integrated features early
A roofline or other covered element changes the composition of the deck and needs to be considered alongside the house. Decide whether shade is a priority and how a covered zone should connect with open-air areas. Under-deck drainage may also be relevant to the design when there is usable space below an elevated deck.
Features such as a fire pit, outdoor kitchen, bar, or entertainment area can be integrated into a custom design. Each should have a clear purpose and a place in the layout, rather than being added after the main plan is settled. DiSabatino describes using 3D modeling to tailor deck designs to outdoor living areas and consulting with homeowners about which features to include. Bringing a short list of priorities to that conversation helps shape a proposal around how you intend to enjoy the space.
How do site conditions and structural requirements matter?
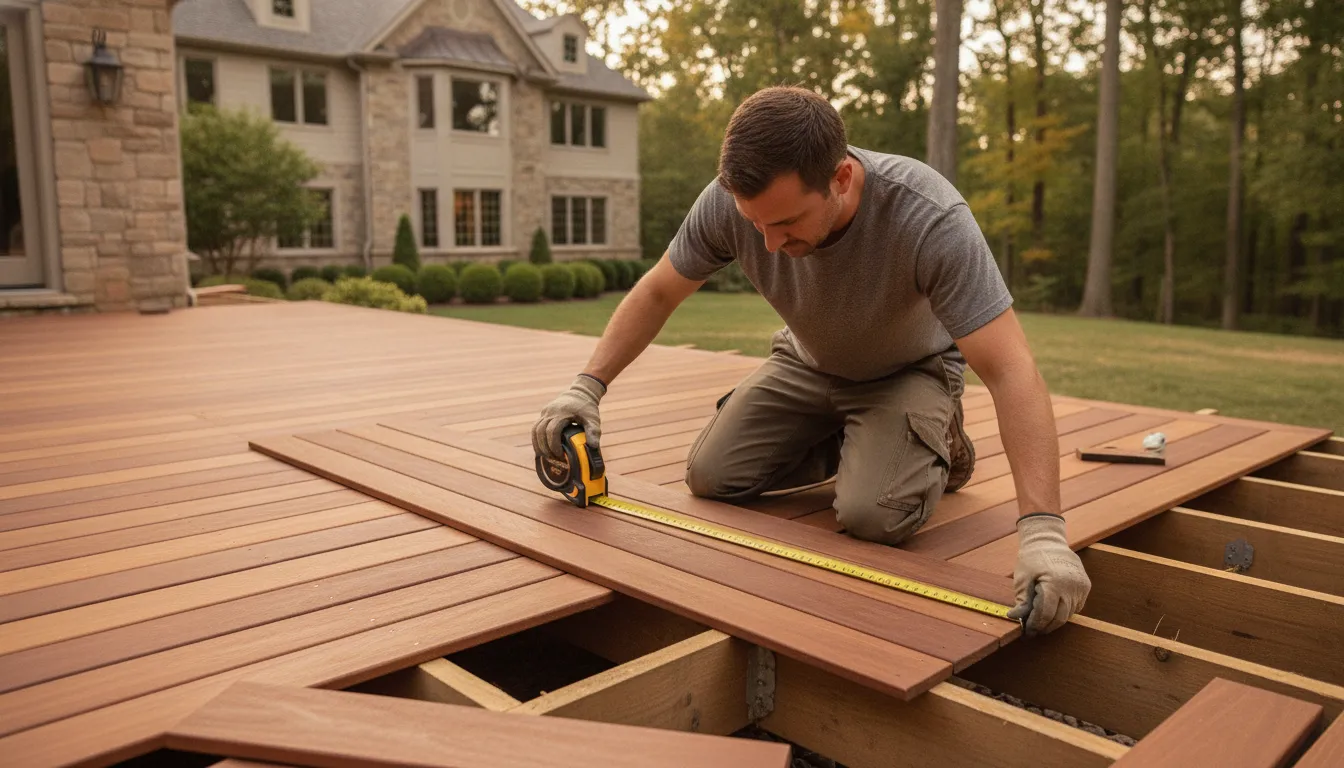
A deck is not designed in isolation from the house or the ground beneath it. A site assessment helps determine how the footprint meets existing grades and where water moves. It also looks at access for people and materials, and how the deck can be supported and connected. These details shape the design and construction plan. No single condition automatically adds a standard charge.
For example, a sloped yard may call for a different relationship between the deck surface, stairs, and surrounding landscape than a level area. Drainage also deserves attention: the design should account for how water currently flows and avoid creating a problem for the home or adjacent spaces. Access matters to planning as well. A narrow route, obstacles, or limited staging space may affect how the work is organized. But those conditions should be evaluated on the property rather than treated as a presumed price add-on.
Structure follows the design and the site
The deck's form and connection to the house influence the structural questions that need to be answered. Support locations, framing, attachment details, stairs, guards, and any covered elements all belong in a coordinated plan. DiSabatino identifies structural connections and drainage among its deck design considerations, alongside materials, finishes, and rooflines. A broad outdoor living design-build plan can also help show how the deck relates to adjoining outdoor spaces instead of treating it as a standalone platform.
Official references can help explain why plans account for loads and connections. They are not universal design prescriptions. The New Castle County deck permit packet discusses how framing and supports carry deck loads to the ground. The applicable requirements depend on the project and local review.
Why a site visit is part of responsible planning
Plans and photographs can establish early goals. An on-site review helps a design professional see grade transitions, drainage paths, access constraints, and existing house conditions. The assessment informs the layout and flags questions to resolve before the proposal is finalized. DiSabatino's process includes site assessment, design, proposal, permits, and approvals. Requirements vary by township, so location matters.
For homeowners comparing proposals, look for clear descriptions of the assumed layout, structural scope, site preparation, drainage approach, and approval responsibilities. A proposal grounded in observed conditions is more useful than a size-only calculation because it explains how the design responds to the actual property.
What should Delaware Valley homeowners know about permits?
Permit review belongs in the planning scope for a custom deck, not as an afterthought once the design is settled. The authority and requirements depend on the property's jurisdiction. So homeowners should confirm which local office governs the project before relying on a rule found online or advice from another town.
Local guidance illustrates why that check matters. New Castle County's deck permit packet outlines county requirements for applications. Kent County's permitting and adopted-codes page explains that permits support code compliance and safety. These are local examples, not one rule for Delaware, Pennsylvania, Maryland, or New Jersey.
DiSabatino notes that most outdoor structures require permits and township approvals, while requirements vary by township. Location is an important early detail. Review may depend on the design and property, so check requirements for the actual scope rather than assuming a neighbor's process applies.
What to clarify before design is finalized
When discussing a deck concept, identify the municipality or county, describe the intended structure, and ask which submissions or approvals apply. A permitting office can confirm the current requirements for that address. If the project includes related work, such as removing an existing structure, ask whether that work has a separate approval process. Do not assume that a permit packet from one county covers a property elsewhere.
Approval requirements can shape what must be documented and when a design can move forward. Planning for permits helps align the layout, supporting documents, and review sequence before construction scheduling. When comparing proposals, confirm that each describes the same scope and explains how local approvals are handled.
For an early conversation, have the property's address, a rough deck placement, and the features under consideration ready. Ask which authority reviews the work, what it expects, and whether other property restrictions need checking. These questions help identify details to confirm for that home. If the design changes, revisit the required documents and approvals.
Permit review helps define project scope, but it does not replace design decisions or a property assessment. An online checklist cannot confirm requirements for a specific address. Confirm them with the authority responsible for the property.
How can you get a useful custom deck proposal?
A useful proposal begins with a clear picture of how you want to live outdoors, what your property can support, and which decisions still need to be made. You do not need finished plans before the first conversation. A few thoughtful notes can help the design team understand the project and identify the questions that need attention during assessment.
- Describe how you expect to use the deck. Think about everyday lounging, dining, entertaining, or creating a quieter retreat. Explain who will use the space and how it should connect to the home and yard.
- Sketch a preferred footprint and layout. Note where you imagine the deck starting and ending, how people might move between areas, and whether separate levels or zones could help. A rough sketch is useful context, not a construction plan.
- Share material and maintenance preferences. Tell the team whether you are considering wood or composite decking, and what matters most to you in appearance, upkeep, and finish. If you are still comparing options, say so rather than choosing prematurely.
- Rank the features that matter most. Identify priorities such as stairs, railings, built-in seating, shade, or a covered area. Separate essentials from ideas you would consider if they suit the design.
- Describe the site and access. Point out visible grade changes, drainage concerns, existing structures, and how materials or crews might reach the work area. These details help guide the site assessment; they do not replace it.
- Ask which approvals apply. Share the property location and ask what permits or township approvals should be investigated. Requirements vary by jurisdiction, so do not assume a neighboring property's process applies to yours.
- Identify the decision makers. Include everyone who will weigh in on the layout, materials, features, and project decisions. Agreeing on priorities early can make design discussions more focused.
DiSabatino's verified project sequence starts with a consultation and assessment of the property, then moves through design and a project-specific proposal. Once the scope is approved, the process continues with permits and approvals, scheduling, construction, and a final walkthrough. Design may progress from conceptual ideas to more detailed plans, giving homeowners an opportunity to consider how the proposed space fits the house and landscape. You can review DiSabatino's project process and explore custom deck design and features.
Discuss your deck goals with DiSabatino at (302) 764-0408.
Frequently Asked Questions
Is there an average price for a custom deck in Delaware or Pennsylvania?
A single average would not account for differences in layout, materials, structural details, and included features. DiSabatino develops a custom proposal after consultation, site assessment, and design work, rather than publishing a standard deck estimate. See the custom deck design and features for examples of possible scope.
Which design choices can change the project scope?
Consider the deck's dimensions and levels, choice of wood or composite decking, steps and railings, built-in seating, and whether a covered structure is part of the plan. Rooflines, finishes, structural connections, and drainage also need to be considered. These are options to review for your property, not a fixed package or price formula. Source: DiSabatino custom decks.
Is composite decking the right choice for every home?
Not necessarily. DiSabatino offers both wood and composite decking, and the right selection depends on the appearance, finish, and design priorities for the project. Compare the material options with the rest of the proposed design rather than assuming one works best for every property. Source: DiSabatino custom decks.
Do I need a permit to build a deck?
Check with the authority that serves your property, because requirements vary by jurisdiction. New Castle County, for example, states that homeowners must obtain a permit to construct a deck. That rule should not be treated as a substitute for checking another township's requirements. Source: New Castle County Deck Permit Packet.
What should I have ready before requesting a proposal?
Be prepared to discuss how you want to use the deck, your preferred layout and materials, and features such as built-in seating, steps, railings, or a cover. A site assessment and design process can then help define the project scope before a proposal is prepared. DiSabatino describes its sequence as consultation, site assessment, conceptual and detailed design, then proposal and contract. Source: DiSabatino's project process.
Ready to discuss your custom deck?
A project-specific conversation can help connect your priorities for materials, layout, and site conditions with the right next steps. Share what you have in mind and ask questions about the process before deciding how your outdoor space should take shape. A clear understanding of those details can help keep the discussion focused on your home rather than general estimates. Contact DiSabatino to discuss your custom deck goals and request a project-specific consultation.