
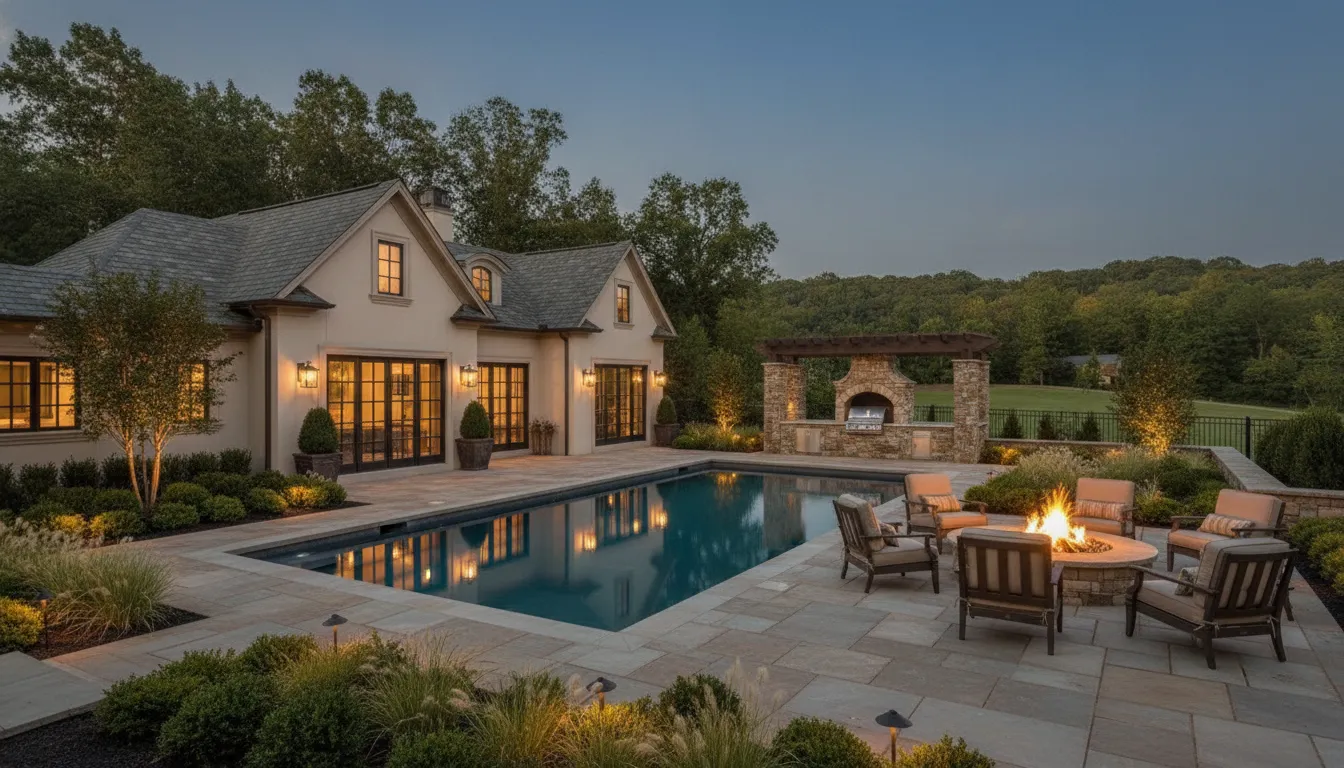
A pool house can do far more than keep wet towels out of the main house. On a Delaware Valley property, it can create a graceful threshold between the pool and the rest of the landscape. It can offer room for changing, gathering, storage, and unhurried entertaining.
Schedule a consultation with DiSabatino at (302) 764-0408 to discuss your property.
The most successful pool house design ideas begin with the way your household and guests use the site. A thoughtful plan brings changing areas, bathrooms, storage, and kitchen or serving space together. It also connects the architecture to stone, planting, lighting, and the pool.
That integration matters on established properties, especially in the Brandywine Valley. New work should feel considered rather than separate from the home. The right starting point is not a list of amenities. Begin with movement, views, materials, and the experience you want from arrival through the last evening outdoors.
What Makes a Pool House Work for the Whole Property?
The strongest pool house design ideas begin with the entire property, not a standalone building. A pool house should make pool days easier for the household, give guests a comfortable sense of arrival. And strengthen the connection between the main residence, the water, and the surrounding landscape. When those relationships are considered together, the structure feels like a natural part of the home rather than an afterthought at the edge of the yard.
Start by mapping how people actually use the site. Family members may move from the house to the pool with towels, refreshments, and equipment, while guests may arrive from a driveway or entertaining area. A well-planned route can separate quiet household circulation from the more active pool deck without making either feel disconnected. If the pool sits farther from the main house. A defined walkway can create a welcoming arrival sequence and establish a visual transition from the property's architecture to its outdoor rooms.
Plan for daily household use
Function should follow the rhythms of the people who live there. Changing space, a bathroom, storage, shaded seating, and a place to gather can support both a quick afternoon swim and a longer evening outdoors. Storage deserves particular attention because floats, towels, cushions, and seasonal accessories can otherwise migrate into the main house or collect around the pool. The right combination of enclosed and open areas keeps practical functions close at hand while preserving a polished setting.
A pool house can also serve different levels of privacy. It may provide a convenient retreat for family members, a private space for guests outside the main house, or a covered gathering room that keeps entertaining centered outdoors. These uses do not need to compete. Thoughtful zoning can place changing and service areas away from the most visible gathering spaces, while doors and windows maintain a clear relationship with the pool.
Relate the structure to the home, pool, and landscape
Look back toward the main house before deciding on the pool house's form, scale, and materials. If the structure is visible from interior rooms or a principal terrace, its roofline, stone, siding, and proportions become part of the home's composition. The pool should remain the focus, with architecture framing the experience rather than overwhelming it. At the same time, planting, natural stone patios, pavers, and lighting can soften edges and connect the building to the broader landscape.
DiSabatino brings architecture, construction, landscape, pool, masonry, and lighting expertise into one design-build process. That coordination helps homeowners evaluate the pool house alongside the rest of the outdoor plan. Visual planning is available before construction begins. Explore the options for custom pool house design when the goal is a cohesive property rather than an isolated amenity.
Which Layout Features Should You Plan First?
Begin with the moments that happen between a swim, a meal, and the end of an evening. A pool house should make those transitions feel natural, whether your household needs a quick place to change. A comfortable retreat for guests, or a more complete setting for entertaining. The most successful pool house design ideas respond to real routines rather than trying to fit every possible feature into one building.
Start with changing and bathroom functions
A private changing area can keep wet clothing, towels, and pool equipment from moving through the main house. Give the bathroom a deliberate position rather than treating it as an afterthought. Consider how people will reach it from the pool, whether guests can use it without crossing a gathering area. And how privacy is maintained from nearby seating or landscape views. A shower may be especially useful when placed along the natural route from the water to the interior. So users do not have to track through the space to rinse or change.
Plan storage around the season
Storage deserves attention early because it often determines how cleanly the rest of the layout functions. Make a list of what needs to stay close at hand, such as towels, cushions, floats, games, serving pieces, and outdoor furnishings. Then separate everyday access from items that are used less often. A well-planned storage zone can protect the entertaining areas from visual clutter while keeping poolside essentials convenient. If the property includes pool equipment or other mechanical needs, those areas should be considered alongside occupant spaces during the broader site and building review.
Map circulation and guest flow
Trace several paths before choosing room arrangements: the route from the main house, the arrival from the driveway or garden. The movement from pool deck to bathroom, and the path a host takes while carrying food or drinks. These routes may suggest separate entries, wider transitions, or a clear connection between indoor and covered outdoor areas. On a larger property, a considered walkway can make the approach feel intentional instead of simply functional. The pool house can also help connect areas that otherwise feel disconnected, including the pool, patio, planting, and outdoor kitchen.
- Household route: identify how family members change, shower, store belongings, and return indoors.
- Guest route: provide an intuitive path to seating, the bathroom, and gathering areas without unnecessary crossings.
- Service route: plan how food, linens, equipment, and maintenance items move through the space.
- Entertaining route: position seating, serving areas, and covered zones so conversation can continue without blocking circulation.
| Zone | Planning question | Design goal |
|---|---|---|
| Changing and bath | Can people move from the pool to privacy without crossing the gathering area? | Easy, comfortable transitions |
| Storage | Which towels, furnishings, equipment, and serving items need daily access? | A polished setting without clutter |
| Kitchen and serving | How will food and drinks move from preparation to guests? | Entertaining without blocked circulation |
| Outdoor connection | How do the pool house, pool, patio, and landscape relate? | A cohesive sequence across the property |
Finally, decide whether the pool house is primarily a quiet support space or an extension of your entertaining life. A shaded seating area, compact serving zone, or larger gathering room will each shape the plan differently. DiSabatino can coordinate architecture, construction, landscape, pool, masonry, and lighting expertise so these choices are evaluated as one connected property rather than as isolated rooms.
Pool House Design Ideas for Kitchens and Entertaining
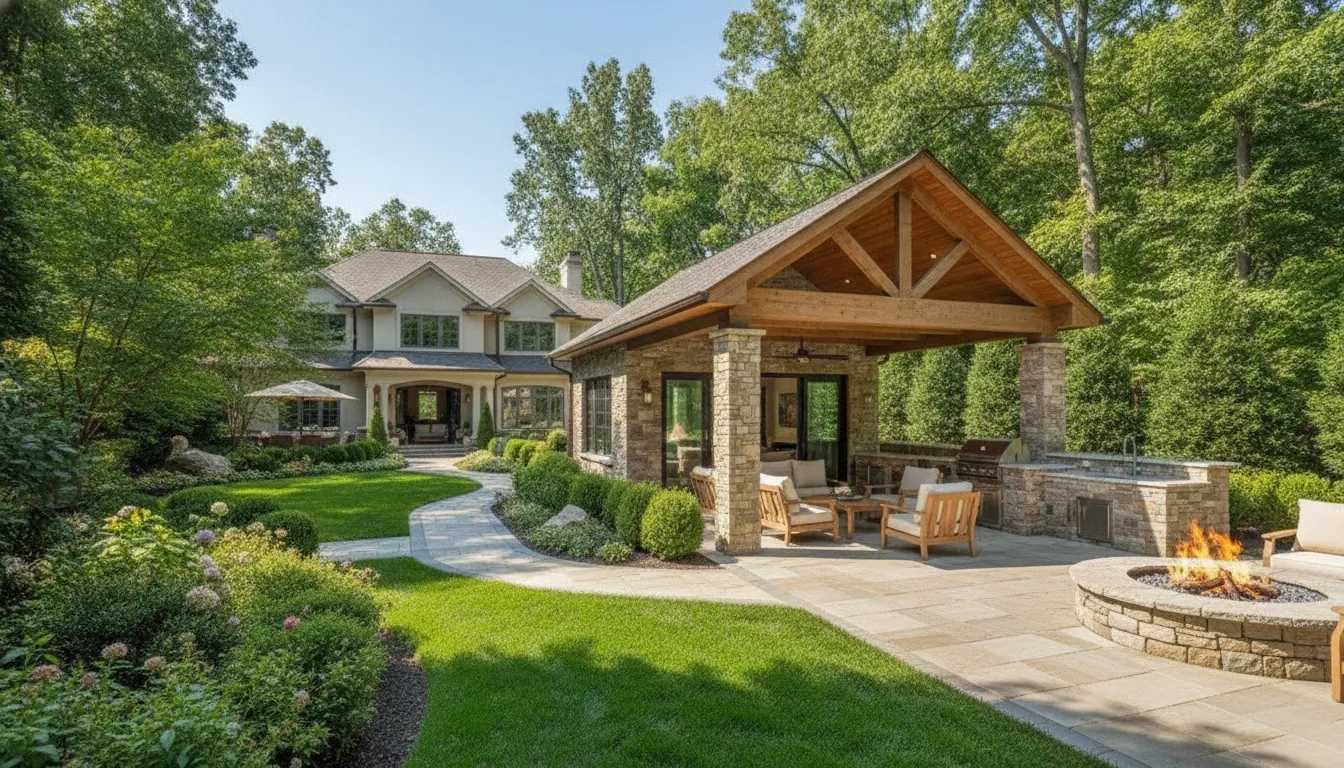
A well-planned pool house kitchen can make the pool area feel like a natural extension of the home rather than a separate destination. The goal is not to replicate the main kitchen. It is to create an efficient, welcoming place to prepare drinks, serve meals, and stay connected to guests while they enjoy the pool, patio, or surrounding landscape.
Start by considering how your household actually entertains. A compact serving zone may be ideal for casual afternoons. A larger kitchen can support elaborate outdoor dinners. Built-in appliances can be selected around the way you cook and host. Allow room for preparation, refrigeration, cleanup, and storage. Locating the kitchen near the pool house's main gathering area can also reduce unnecessary trips between indoor and outdoor spaces.
Build a serving area around the way guests move
Entertaining works best when circulation feels effortless. Guests should be able to move from the pool to shaded seating, the serving counter, and the lawn without crossing the primary work zone. An island or generous counter can provide a natural place to set out food. While a separate seating area keeps conversation close without crowding the person preparing a meal. Folding or sliding doors can open the kitchen toward the patio when weather allows and provide a more sheltered, comfortable setting when conditions change.
For additional inspiration, explore DiSabatino's custom outdoor kitchens, which can be coordinated with natural stone floors, seat walls, waterfalls, pools, and other landscape features.
Use covered entertaining areas beyond the kitchen
A pergola, pavilion, or covered terrace can give the pool house a second entertaining setting. A pergola with a ceiling fan offers a lighter, more open character, while a pavilion can create a stronger architectural room for dining and lounging. These covered areas can frame views toward the pool and landscape, provide shade near the serving zone, and help the property remain useful after swimming season.
Material choices help these spaces feel intentional. Natural stone flooring can extend from the pool house toward the patio, while masonry seat walls. Carefully placed planting, and coordinated lighting can define the transition without making it feel abrupt. The pool itself should remain part of the composition, not an afterthought. Kitchen counters, pavilion openings, and seating should preserve the best sightlines across the water and toward the landscape.
Because the kitchen, structure, pool, hardscape, and planting influence one another, they are best considered as one design conversation. DiSabatino's integrated approach brings architecture, construction, landscape, pool, masonry, and lighting expertise together so the entertaining experience feels cohesive from the first arrival through the last gathering.
How Should Materials Connect the Pool House to the Landscape?
Material continuity is one of the most effective ways to make a pool house feel like part of the property rather than an isolated outbuilding. The goal is not to make every surface identical. Instead, select a restrained palette that repeats in thoughtful ways from the pool house floor to the patio, garden paths, planting beds, and architectural details around the yard.
Start with a material palette, not a single surface
Natural stone can establish a strong visual foundation for a pool house. Particularly when its color and texture relate to stone already used at the main residence or elsewhere on the site. A stone patio might connect directly to the pool house threshold, while a complementary paver carries the route toward the pool or a secondary seating area. Flagstone can introduce a more organic pattern on a garden path, helping the transition feel intentional as the hardscape gives way to planting.
Variation keeps the setting from looking overly uniform. For example, a larger-format stone may define the primary entertaining terrace, with smaller pavers or irregular flagstone guiding movement through the landscape. Repeating a color, edge detail, or joint tone can be enough to establish cohesion without forcing one material into every application. In a historic Brandywine Valley setting, context-sensitive choices can also help a new pool house sit comfortably beside an established home and mature landscape.
Use walls and edges to shape the experience
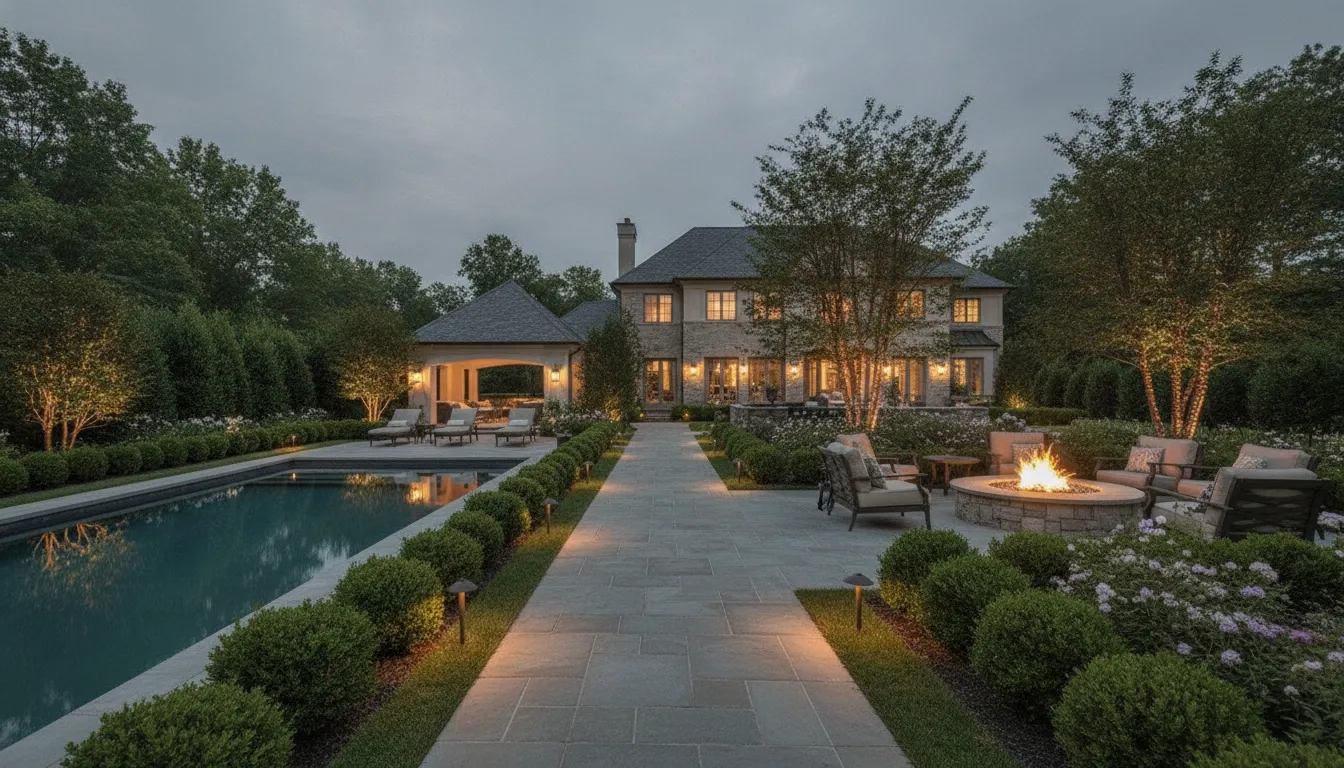
Seat walls can perform more than one design role. They may frame a patio, define a conversation area, or visually connect the pool house to a nearby planting bed. A low retaining wall can create a composed transition where the property changes level, while natural stone caps or matching masonry details echo the pool house exterior. These elements should feel like part of one site composition, not a collection of independent additions.
Transitions deserve review from the beginning. The design team should study how people approach the pool house. It should note where paths widen for arrival or gathering, and how paving meets lawn, planting, steps, and door thresholds. The team should also review existing grades and how water moves across the site before final material selections. That site awareness helps the finished landscape read as a connected sequence and keeps visual decisions aligned with practical planning.
DiSabatino brings landscape, masonry, architecture, pool, and lighting expertise into the same design-build conversation. Explore handcrafted hardscaping and natural stone to see how patios, walkways, retaining walls, and other elements can be tailored to a larger outdoor living environment.
How Can Lighting Extend the Evening Experience?
A pool house should feel considered after sunset, not like a dark outbuilding beside the pool. A layered lighting plan can guide the eye through the property, reveal architectural character, and make the transition from swimming to dining or conversation feel natural. The goal is not to illuminate every surface equally. It is to create a sequence of gentle points of focus that supports the way your household and guests use the space.
Begin with arrival and movement
Lighting at the entry establishes the first impression. A fixture near the door can distinguish the pool house from the surrounding landscape. While restrained illumination along the approach helps define the route from the main house or driveway. On a larger property, the path itself can become part of the evening experience. Rather than creating a bright corridor, designers can use carefully placed sources to pick up changes in paving, planting, and grade.
Path lighting should support orientation without competing with the architecture or reflecting harshly into nearby seating. The right placement depends on sightlines, the width of the walkway, adjacent planting, and the location of doors and gathering areas. It is a design decision tied to the whole site, not a collection of fixtures selected at the end.
Layer light across architecture, planting, and gathering areas
At the pool house, subtle illumination can emphasize rooflines, stone, timber, columns, or covered outdoor rooms. Within an entry or covered porch, warmer pools of light can give the structure a welcoming presence while preserving a sense of retreat. Around planting beds, selective accents can reveal specimen trees, ornamental grasses, or textured foliage without flattening the landscape into a uniformly lit backdrop.
Gathering areas benefit from a different balance. A dining table, outdoor kitchen, or fire feature needs enough focused light for use, but the surrounding perimeter can remain quieter so conversation stays comfortable. Reflected light from nearby walls and planting can add depth. In a shaded pool house, additional natural and artificial light may also help the interior feel more inviting after dusk.
For a cohesive plan, connect the pool house to the larger property through landscape and architectural lighting. DiSabatino coordinates lighting with architecture, masonry, planting, hardscape, and outdoor living features, so the evening composition supports both the structure and the landscape around it. The result is a refined setting that invites people to linger, with each zone legible and visually connected without overwhelming the night.
What Should You Consider for a Delaware Valley Site?
The most successful pool house feels like it belongs to the property rather than arriving as an unrelated structure. Begin by studying the existing home, including its proportions, exterior materials, rooflines, and sightlines. Consider how visitors approach the backyard. A pool house that complements the architecture can become a natural extension of the residence. One that ignores it may compete with the home and landscape. The pool itself should guide the composition. Its shape and placement can inform the pool house orientation, views, covered areas, and transitions between indoor and outdoor spaces.
That sensitivity is particularly important around the Brandywine Valley, where established and historic properties often call for a thoughtful response to their setting. Natural stone, carefully selected paving, planting, and architectural details can connect a new pool house to an older home without attempting to make every element look identical. The goal is a cohesive property composition, with materials and transitions that respect what is already there. Consider the view from the kitchen, terrace, and primary living areas, as well as the experience of arriving at the pool. If the structure is prominent from the house, its exterior deserves the same design attention as any other visible part of the property.
Seasonal use should shape the plan from the beginning. Think beyond the busiest swimming days and consider how the space will support changing, storage, entertaining, and sheltered gathering when the weather is cooler. Seasonal furnishings, pool equipment, towels, and outdoor accessories all need an intentional place. The right arrangement also considers how family members and guests move between the house, pool, yard, and pool house. A clear path, comfortable threshold, and well-placed gathering area can make the entire outdoor environment feel easier to use.
A site review is equally important before design decisions become fixed. The design team should understand the existing property, available utility connections, grades, access, and the relationship between the proposed structure and nearby landscape features. These conditions influence what is practical and how the pool house, pool, paving, planting, and lighting can work together. They also help the team evaluate whether an existing outbuilding or another part of the property could contribute to the design. Rather than assuming a single solution fits every site.
This is where coordinated design-build expertise adds value. DiSabatino brings architectural design, construction, landscape, masonry, lighting, and custom pool expertise into one process, using visual planning to help homeowners evaluate the complete setting before work begins. Explore what to expect from the design-build process, and review the options for custom pool design and installation when the pool and pool house are part of one larger vision. The result should be a considered relationship between the home, water, architecture, and landscape, tailored to how the property is actually used.
Frequently Asked Questions
What are some of the best pool house designs?
The best design is the one that reflects how your household uses the property. Options include a compact cabana with changing space and a bathroom, a gathering-focused pool house with a kitchen and shaded seating. Or a more architectural structure that connects the main house, pool, and landscape. In the Delaware Valley, materials and proportions should also complement the existing home and its setting.
What should be included in a pool house?
Start with the practical elements: a private changing area, bathroom or shower, pool and seasonal storage, and a comfortable route between the water and the interior. Depending on your routine, you may also include a kitchen, serving area, dining space, television, fireplace, or flexible gathering room. Durable furnishings and coordinated lighting help the space remain polished while accommodating wet bathing suits and evening entertaining.
What's a good size for a pool house?
There is no universal size that works for every property. The right footprint depends on the number of users, desired rooms, entertaining style, available building area, relationship to the pool, and the character of the main house. A site-specific design review can test circulation, storage, changing, bathroom, kitchen, and gathering needs together before dimensions are finalized.
What is the average cost to build a pool house?
Pool house costs vary substantially because each project may involve different architecture, utilities, bathrooms, kitchens, materials, site work, lighting, and landscape transitions. Rather than relying on a generic average, homeowners should develop a custom quote from an integrated design-build plan that reflects the property and selected scope. Early visual planning helps clarify priorities before construction decisions are made.
Ready to Shape Your Pool House Vision?
The strongest pool house design ideas begin with how your family wants to arrive, gather, relax, and move through the entire outdoor setting. A coordinated conversation can help connect the pool house to the kitchen, landscape, masonry, lighting, and custom pool design from the beginning. Schedule a consultation by calling (302) 764-0408 to discuss your custom pool house and integrated Delaware Valley outdoor living project with DiSabatino.