
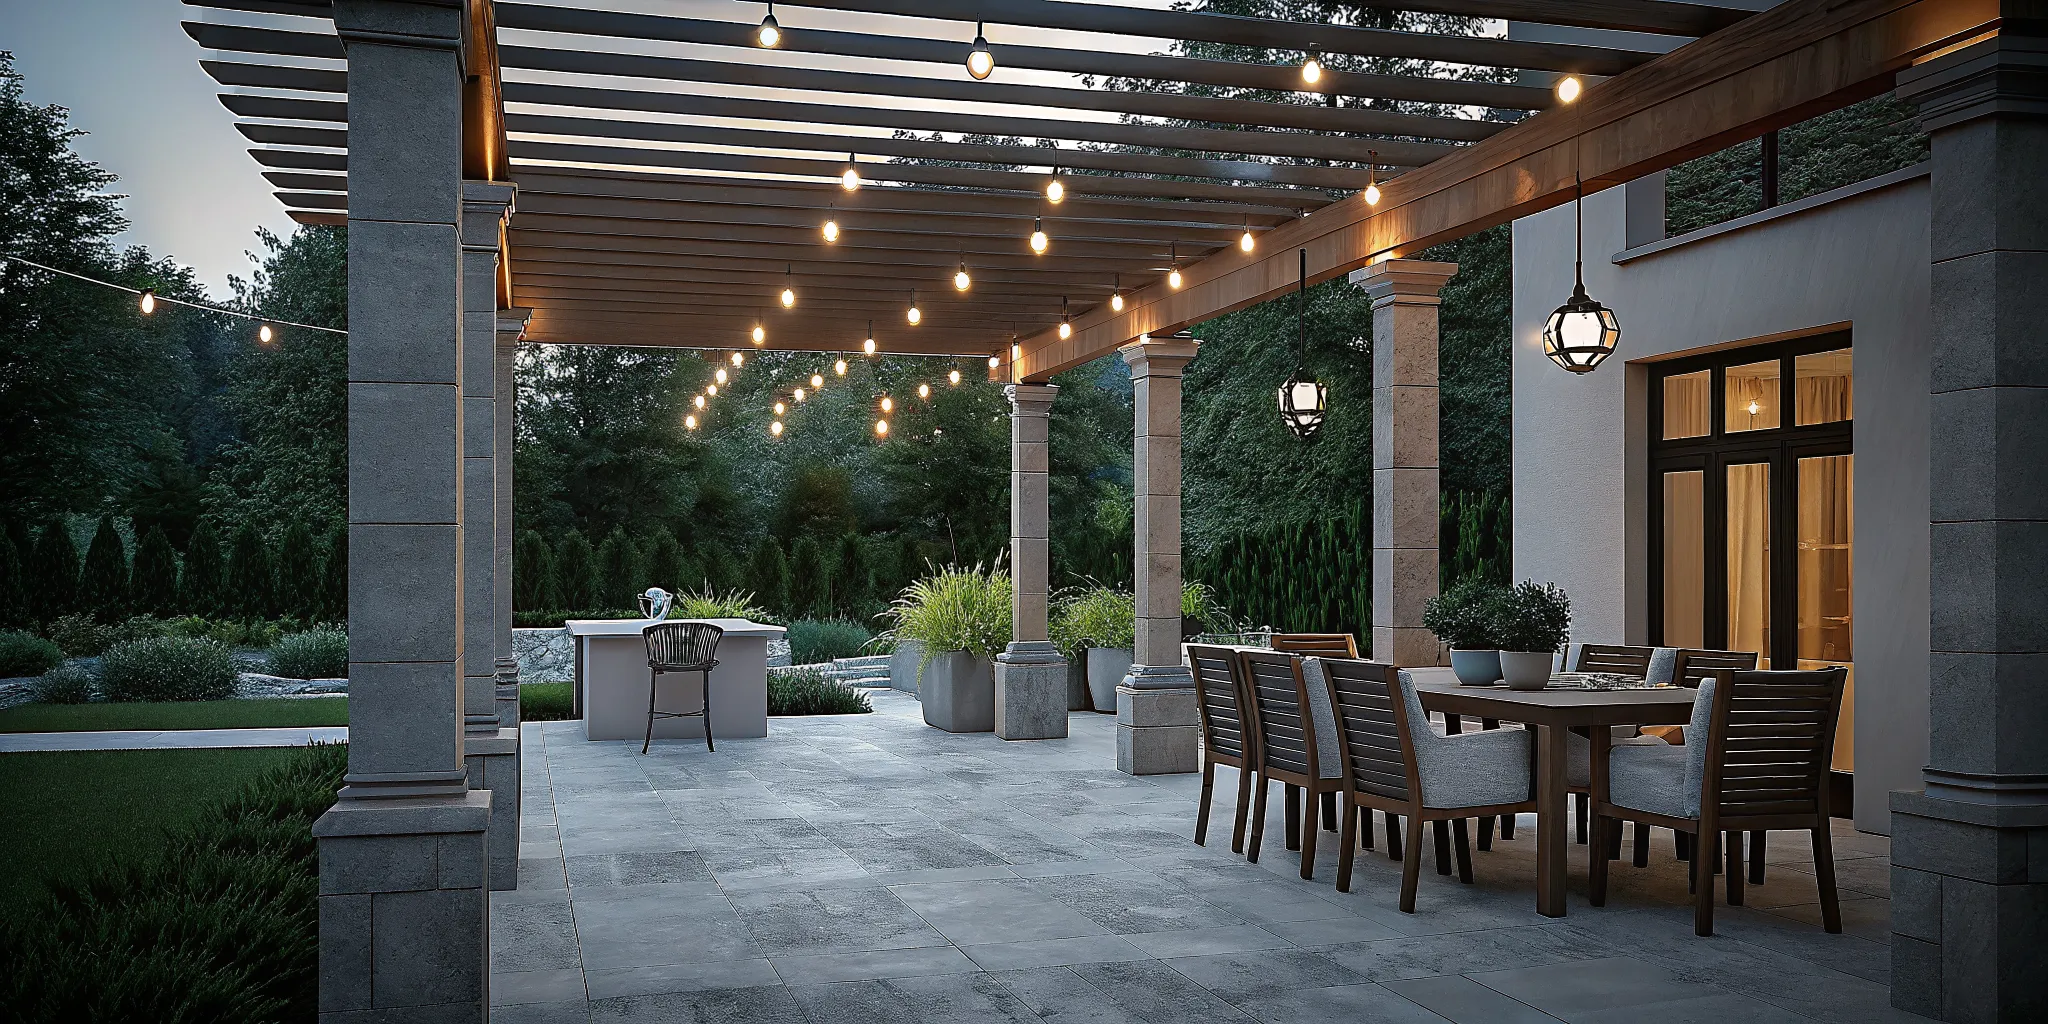
Ancient Egyptians built the first documented pergolas around 1400 BC to shade their desert pathways. Today, these historic structures serve as the central element of integrated outdoor living spaces, seamlessly blending architectural character with modern comfort.
Call (302) 764-0408 today to schedule a custom pergola design consultation with our landscaping experts.
Beautiful pergola design ideas combine premium building materials with custom architectural styles to create elegant, comfortable backyard spaces for relaxation, outdoor dining, and luxury entertaining. By choosing high-quality structural frames like classic wood or modern aluminum, homeowners can easily set up distinct functional zones that define different areas for quiet luxury backyard comfort. Adding smart features such as adjustable louvered roofs and automated side screens turns a simple garden frame into a highly functional year-round outdoor living area. Working with an expert design-build landscaping builder ensures your new backyard structure matches your main home style while providing beautiful, custom, and reliable shade for years to come.
Choosing the perfect look for your home requires careful planning and a clear vision. Before you build, you must consider what pergola design styles will work best for your property. Finding the right design for your property begins with a look at these popular styles.
The two primary pergola design styles are attached pergolas, which connect to your home for seamless indoor-outdoor flow. And freestanding pergolas, which stand alone as independent backyard focal points. Your choice depends on how you plan to use the space and where you want to place it.
What Are the Best Pergola Design Styles for Your Backyard?
A custom pergola design starts with one fundamental decision: attached or freestanding. Each style serves a different purpose and works best in specific settings.
Freestanding pergolas as garden focal points
Freestanding pergolas stand on their own posts without connecting to your house. You can place them anywhere on your property: in a garden, by a pool, or as a shaded pathway connector. Research shows these structures act as natural focal points that help define distinct garden areas and visually link your home to the surrounding land. This style gives you complete freedom to design an independent outdoor room exactly where you want it.
Attached pergolas as extended living space
Attached pergolas connect to your home using a ledger board secured to the house framing. Two outer posts support the front. This design creates a smooth transition between indoor and outdoor rooms, making it ideal for shading a deck or patio right outside your door. When you work with an expert design-build team, they will ensure the structure complements your home's existing architecture.
Key differences at a glance
| Factor | Attached Pergola | Freestanding Pergola |
|---|---|---|
| Support | Secures to home framing plus two posts | Four or more independent posts |
| Best placement | Over a deck or patio next to the house | Anywhere in the yard, garden, or pool area |
| Primary function | Extends indoor living space outdoors | Creates a separate outdoor room |
| Shade pattern | Concentrated near the back door | Full coverage where you place it |
| Design freedom | Limited to home-adjacent placement | Complete placement flexibility |
- Choose attached if you want to expand your patio or deck and create easy access from your home.
- Choose freestanding if you want a dedicated garden retreat, poolside shade, or a focal point away from the house.
Western red cedar, powder-coated aluminum, and premium vinyl each offer distinct advantages for pergola construction. The right material depends on your climate, maintenance preferences, and the architectural style of your home.
Material Choices: Which Pergola Material Is Right for You?
The word pergola comes from the Latin word for tree, meaning a structure built for supplying shelter. Today's materials expand on that ancient concept with modern durability.
- Cedar and ipe wood. Classic natural materials that age beautifully. Cedar resists decay naturally and accepts stain well. Ipe is one of the hardest woods available, lasting 40 years or more with minimal maintenance. Both require periodic sealing in humid climates.
- Powder-coated aluminum. Modern, lightweight, and virtually maintenance-free. Aluminum pergolas resist rust, rot, and insect damage. Many systems include integrated louvered roofs and LED lighting tracks. Ideal for contemporary home designs.
- Premium vinyl. Budget-friendly upfront cost with excellent durability. Vinyl does not warp, crack, or require painting. Color options are limited, and vinyl structures may not support the same load as wood or aluminum for heavy climbing vines or motorized roofs.
For homeowners seeking the latest in material technology, explore advanced pergola design ideas like StruXure systems that combine aluminum frames with fully adjustable roofing.
Your choice of material also affects the visual weight of the structure. Thick wooden beams make a bold architectural statement, while slim aluminum profiles create a lighter, more open feel. A professional design-build consultation helps match the material to your home's exterior finishes.
Modern pergolas with adjustable louvered roofs, motorized retractable canopies, and smart sensors give homeowners precise control over sunlight, airflow, and weather protection at the touch of a button.
Modern Pergola Design Ideas with Louvered Roofs and Smart Features
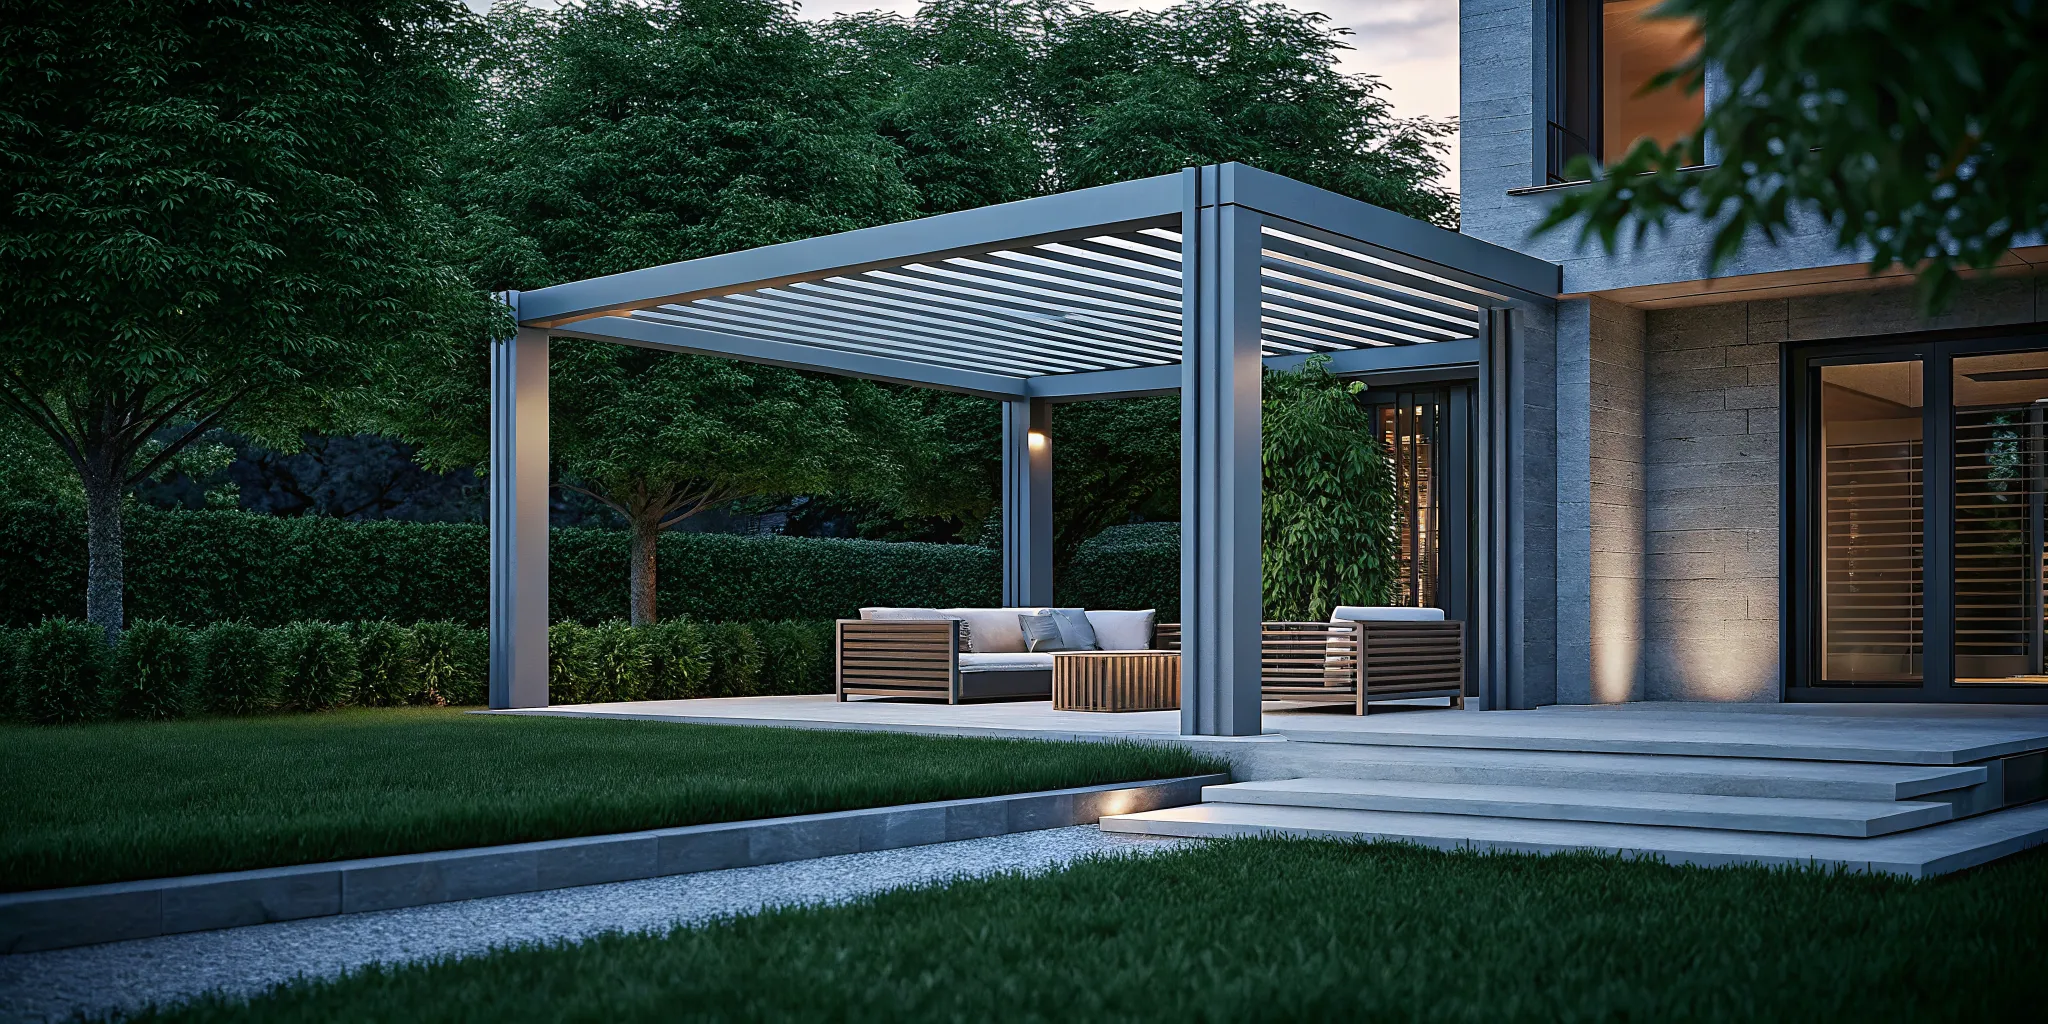
Today's pergola designs go far beyond static beams. Innovative engineering has turned the pergola into a dynamic outdoor structure that adapts to changing weather and personal preference.
Adjustable louvered roofs for sun control
Louvered roof systems use rotating aluminum slats that open and close to control sunlight. When fully open, they let in maximum light and air. When closed, they provide solid shade and rain protection. Some systems include integrated gutters that channel rainwater away from the seating area below.
Motorized and retractable canopy systems
Motorized systems let you adjust your pergola with a remote control or wall switch. Retractable fabric canopies extend across the open top when you need full shade and retract when you want sunlight. These systems are especially useful for dining areas where sun position changes throughout the day.
Smart technology and sensors
Premium pergola systems now include wind sensors that automatically close louvered roofs when gusts exceed a set threshold. Rain sensors trigger closure when precipitation starts. Some models integrate with home automation platforms for voice control. These features protect both the structure and the furniture beneath it.
For more on the latest louvered pergola technology, read about innovative pergola design ideas including StruXure's motorized systems.
Lighting, curtains, and climbing vines transform a basic pergola frame into a personalized outdoor retreat. These character-defining features add warmth, privacy, and visual interest while making the space feel like a true extension of your home.
Adding Character: Lighting, Curtains, and Climbing Vines for Your Pergola
The structure itself creates the bones of your outdoor room. The finishing touches make it feel like home. Here are the most effective ways to add personality to your pergola design ideas.
Outdoor lighting for warmth and charm
String lights draped across pergola beams create an inviting glow for evening gatherings. Recessed LED lights in the columns provide task lighting for outdoor dining. Outdoor lighting professionals can design a layered scheme that highlights the pergola architecture while illuminating the space below for nighttime use.
- String lights create a warm, festive atmosphere for entertaining
- Recessed LEDs provide clean, functional task lighting
- Uplighting highlights columns and beam details after dark
- Dimmers let you adjust the mood from bright to intimate
Curtains and drapery for soft privacy
Outdoor curtains add softness to the strong architectural lines of a pergola. Weather-resistant fabrics in neutral tones create privacy without blocking airflow. Homeowners can draw them closed for intimate dinners or pull them open to enjoy expansive garden views.
Climbing vines for a living canopy
Wisteria, jasmine, and climbing roses transform a pergola into a living garden structure. These vines follow the overhead beams to create a natural, dappled shade canopy. University of Florida IFAS Extension research notes that pergolas and arbors have traditionally been used for supporting vining plants. The key is selecting non-invasive species that thrive in your climate zone.
Getting pergola size and proportion right is essential for a balanced outdoor structure. The golden ratio, column thickness, beam depth, and ceiling height all contribute to a pergola that looks intentional and feels comfortable.
Pergola Size and Proportion: Getting the Scale Right
A pergola that is too small looks like an afterthought. One that is too large overwhelms the yard. Professional designers use established proportion guidelines to create balanced structures.
The golden ratio in outdoor layouts
The golden ratio of approximately 1.5 to 1.6 provides a reliable starting point for pergola dimensions. A 12-foot-wide pergola works well at 18 to 19 feet long. This proportion feels natural in most settings and mirrors the ratios found in classical architecture. Professional designers also consider the height of the ceiling relative to the width. An 8-foot ceiling on a 10-foot-wide structure feels open and proportionate.
How columns and beams affect the look
Column thickness and beam depth dramatically change the visual weight of a pergola. Six-inch columns suit most residential pergolas, while larger 8-inch columns work for expansive structures. Decorative beam ends and custom joinery add craftsmanship that distinguishes a custom build from a kit. The finest custom pergolas use proportions that echo the home's existing architectural details.
Why professional measurements matter
DiSabatino's design-build team customizes structures to match the architectural style of the main residence. Proper measurements ensure the pergola integrates with existing rooflines, windows, and doorways rather than fighting them. A professional site survey accounts for drainage, sun angles, and prevailing wind direction before construction begins.
A pergola becomes most valuable when it works as part of a larger outdoor living design. Integrating your pergola with patios, outdoor kitchens, and pool areas creates a cohesive backyard environment where each element supports the next.
Integrating Pergolas with Patios, Outdoor Kitchens, and Pools
High-end pergolas act as central elements in broader design-build projects. They provide the shade and structure that tie different outdoor zones together.
Custom zones on stone patios
A pergola placed over a portion of your patio defines a specific use zone: the dining area, the lounge space, or the conversation pit. The overhead beams create a sense of enclosure without walls, making the space feel like a room. This approach works especially well on large paver or natural stone patios where open space needs visual organization.
Shelters for outdoor kitchens
An outdoor kitchen pergola provides essential shade for the chef and guests. It protects countertops, appliances, and seating from direct sun while defining the cooking zone as a distinct area within the broader outdoor layout. Adding a louvered roof gives the cook control over sunlight throughout the day.
Poolside shade and design cohesion
Freestanding pergolas next to pools offer shaded lounging areas that contrast with the open sun deck. By matching the pergola material and style to the home and hardscaping, the entire property reads as one cohesive design. Outdoor living structures like pergolas bridge the gap between architecture and landscape.
- Patio pergolas define distinct entertaining zones on large stone surfaces
- Kitchen pergolas shade cooking areas and protect outdoor appliances
- Poolside pergolas provide relief from sun while maintaining open views
- Garden pergolas act as architectural anchors among soft plantings
Common pergola design mistakes include incorrect sizing, poor material selection, ignoring the home's architectural style, and failing to plan for adequate shade coverage. Avoiding these errors ensures your investment looks beautiful and functions well for years.
What Are Common Pergola Design Mistakes to Avoid?
Even well-intentioned pergola projects can miss the mark. Here are the most frequent mistakes homeowners make and how to avoid them.
- Choosing the wrong size. A pergola that is too small looks like an afterthought, while one that is too large overwhelms the yard. Measure your space and use the golden ratio as a starting point.
- Ignoring the home's architecture. A modern aluminum pergola looks out of place against a traditional stone home. DiSabatino's design-build team customizes structures to match the architectural style of the main residence.
- Forgetting about shade. Standard open-beam pergolas provide partial shade at best. If full coverage is important, plan for a louvered roof, retractable canopy, or dense climbing vines from the start.
- Skimping on materials. Budget-grade lumber twists and cracks within a few seasons. Premium materials like western red cedar, ipe, or powder-coated aluminum last decades with proper care.
- Not planning for wind and weather. A pergola in an exposed location needs proper anchoring and wind-rated features. Local building codes may require engineering approvals for attached structures.
- Skipping professional design. DIY pergola kits lack the customization needed for luxury properties. A professional design-build team ensures proper proportions, code compliance, and architectural integration.
Frequently Asked Questions
Is it cheaper to build or buy a pergola?
Building a custom pergola through a professional design-build firm generally costs more upfront than buying a prefabricated kit, but the value is significantly higher. A custom structure uses premium materials, matches your home's architecture, and includes proper foundations, engineering, and finishing. Kit pergolas often require ongoing repairs and replacement within 5 to 10 years, while a professionally built pergola can last 25 years or more with proper maintenance.
What is the golden ratio for a pergola?
The golden ratio for pergola dimensions is approximately 1.5 to 1.6. This means the length should be about 1.5 to 1.6 times the width. For example, a 10-foot-wide pergola would have a length of 15 to 16 feet. This proportion creates a visually balanced structure that feels natural in most outdoor settings.
How do I make my pergola look pretty?
Adding layered lighting, weather-resistant curtains, climbing vines, and decorative beam details transforms a plain pergola frame into an attractive outdoor room. String lights create ambiance for evening gatherings, while upholstered furniture and outdoor rugs add comfort. Climbing plants like wisteria or jasmine soften the hard lines and create a natural canopy.
What are common pergola design mistakes?
The most common pergola design mistakes are choosing the wrong size for the space, ignoring the home's architectural style. Failing to plan for adequate shade, using low-quality materials that deteriorate quickly, and skipping professional design services. A well-planned pergola complements the home, provides the right amount of shade, and is built from materials that match the local climate.
Ready to Build Your Custom Pergola?
Every season you wait is a season of your backyard going unused. A custom pergola transforms your outdoor space into a year-round living area for dining, relaxing, and entertaining. Our design-build team works with you from concept through construction to ensure every detail matches your vision and your home's architecture.
Call (302) 764-0408 today to schedule your pergola design consultation. We serve homeowners throughout Delaware, Pennsylvania, Maryland, and New Jersey with premium custom outdoor living solutions.