
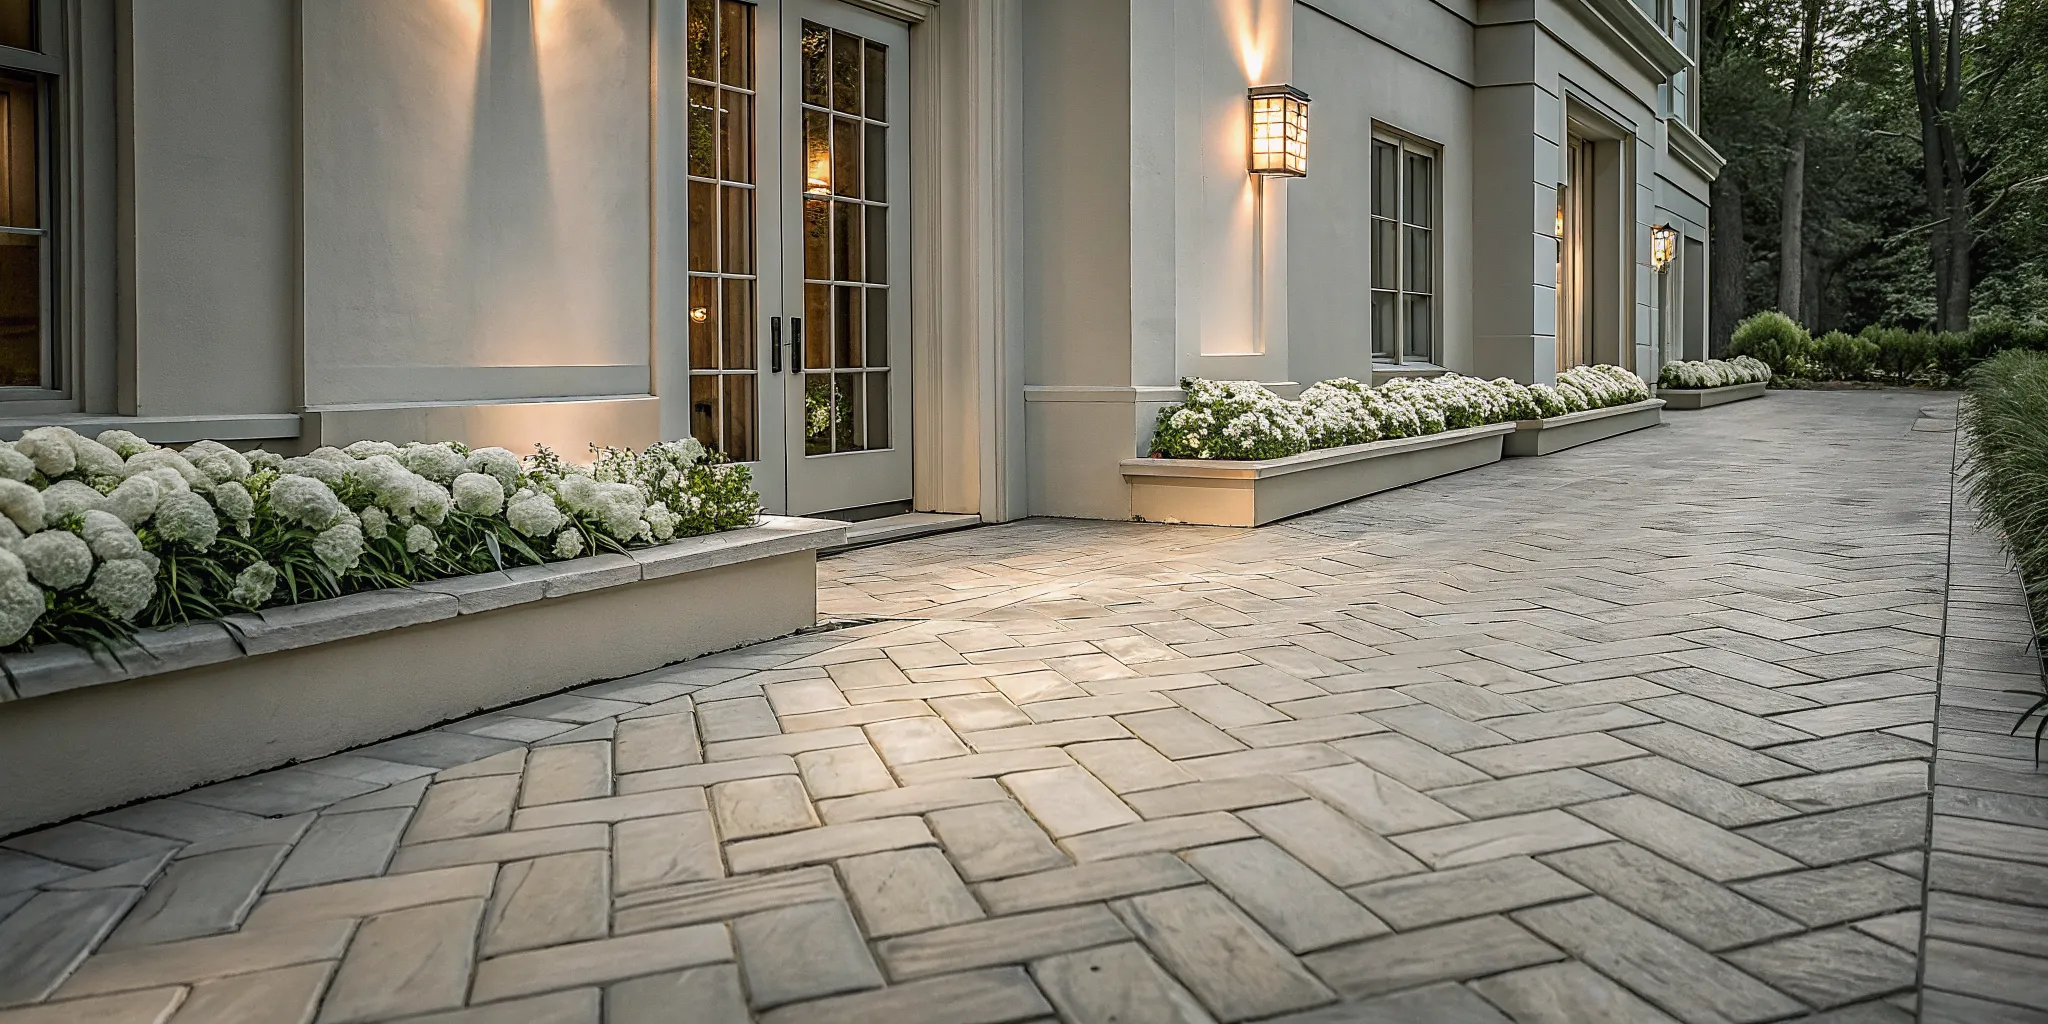
A walkway does more than guide guests from the drive to the front door. In a thoughtfully designed Delaware Valley landscape, it establishes arrival, frames planting beds, and creates a visual connection between the architecture and outdoor living spaces.
The strongest paver walkway ideas balance beauty, movement, and performance. For Delaware Valley homes, that means choosing a pattern and material that suit the architecture. Shaping the route for comfortable everyday use, and coordinating installation with drainage, lighting, gardens, patios, or a pool.
From a formal front entry in New Castle County to a garden path on the Main Line, the best results feel intentional rather than added later. The right proportions and route can also make the property easier to navigate while giving each outdoor space a stronger sense of purpose. Here is why that design perspective matters before selecting a pattern or paver.
Why Paver Walkway Ideas Matter for Delaware Valley Homes
First Impressions and Property Flow
You already have inspiration in mind. The next step is understanding how a walkway can make the entire property feel intentional.
In Wilmington, the Main Line, Chester and Delaware counties, Maryland, and New Jersey, outdoor spaces often connect several distinct experiences. Guests may move from the driveway to the front entry, from a terrace to a garden, or from an outdoor kitchen toward the lawn. A well-designed walkway gives those transitions purpose.
For a luxury home, the path should feel integrated with the architecture rather than added after the landscape is complete. Its scale, direction, material, and edge treatment can reinforce the character of the home. A formal entry may call for balanced geometry, while a garden route can use a softer curve.
That same thinking supports property flow. The right route guides people naturally, protects planting areas, and creates a comfortable connection between outdoor rooms. The University of Florida notes that walkways help direct movement and reduce soil compaction in lawns and landscape beds. Its walkway guidance also supports planning paths as functional landscape elements.
Scale matters especially at the front of the home. When two people should walk together, the path should be at least three feet wide, according to the same University of Florida guidance. A minimum width of three feet creates a more gracious arrival and allows comfortable movement without forcing guests into a single-file line.
That proportion can change across the property. A secondary garden path may be narrower, while a primary route between a patio and driveway may need greater width. The goal is not to make every walkway identical. It is to establish a consistent design language that suits each destination.
Professional planning also helps the walkway relate to grading, planting, lighting, walls, and patios. The result is a connected outdoor living environment, not a series of isolated surfaces. DiSabatino's luxury landscape and hardscaping services bring those elements together through a design-build approach tailored to the home and its setting.
Front Entry Walkways That Set the Tone
A front walkway establishes the arrival experience before guests reach the door. Its proportions, pattern, and relationship to the facade should feel intentional from the street.
Herringbone, Running Bond, and Curved Paths
Herringbone creates a tailored, architectural rhythm that suits formal entries and traditional masonry. Running bond offers a quieter surface, allowing the home's architecture, planting, or front door to lead visually.
Curved paths can soften a large facade and guide visitors through layered planting. Straight paths feel more formal and direct, especially when they align with the front door, steps, or porch columns. The right choice depends on the home's geometry and the approach from the driveway.
Scale matters as much as pattern. A walkway intended for two people should be at least three feet wide, according to the University of Florida's gardening guidance. That three-foot minimum creates a functional baseline, while a 48-inch entry often feels more comfortable for guests carrying packages or walking side by side.
At the front door, consider widening the landing or shaping the path into a subtle arrival court. This creates room to pause without making the entry feel oversized. It also gives the walkway a stronger connection to steps, retaining walls, and foundation planting.
Color and Texture Should Support the Architecture
Color should reinforce the home's materials rather than compete with them. Pavers a couple of shades lighter than the house color can create a harmonious relationship without overwhelming the architecture, a principle noted by Iowa State University Extension. Use a lighter paver tone strategically when the facade already has strong brick, stone, or siding character.
Texture affects both appearance and everyday comfort. Smooth, rounded surfaces are better suited to areas where people walk, while rougher textures can serve as accents or borders. Iowa State Extension recommends smoother walking surfaces and more textured materials in lower-traffic areas.
For additional curb appeal ideas for Delaware Valley homes, consider the full composition. The walkway should coordinate with planting beds, lighting, mailbox placement, and the home's entry details. A design-build team can refine those relationships so the approach feels complete, welcoming, and suited to the property.
Garden Walkway Patterns for Shade and Structure
A garden walkway should guide movement while preserving the quiet, layered character of planted spaces. In shaded beds and side yards, the most successful layouts feel intentional without competing with foliage.
Use the path to clarify circulation between the front entry, patio, service areas, and more private garden rooms. A gentle curve can reveal planting in stages, while a straighter run can make a narrow side yard feel orderly and purposeful.
Stepping Stones and Pervious Pavers
Stepping stones create a lighter visual footprint than a fully paved path. Set them in a consistent rhythm through low groundcover, leaving enough space for a natural stride. The result suits woodland gardens, informal side paths, and transitions between lawn and planting beds.
Groundcover between pavers softens the hardscape, but it should not make the walking surface uncertain. Choose plants that tolerate the available shade and expected foot traffic. Keep stone faces stable, level, and easy to clear of leaves.
Walkways also protect the landscape from repeated foot traffic. They provide direction through the garden while reducing soil compaction in lawns and landscape beds, as the University of Florida explains in its guidance on garden walkways.
For wetter areas, consider pervious pavers or gravel in carefully designed zones. These surfaces allow water to filter slowly into the ground and can reduce runoff, according to the same University of Florida resource.
Drainage performance depends on more than the surface material. Professional grading establishes where water travels and helps prevent pooling beside foundations, planting beds, or retaining edges. This matters especially in Delaware Valley sites where seasonal rainfall can expose weak transitions quickly.
A thoughtful installation balances permeability with stability. Gravel may suit a secondary garden route, while pervious pavers can provide a more structured finish near entertaining areas. Edge restraint and a properly prepared base keep the composition crisp over time.
Shade also changes how patterns are perceived. Lighter stone can distinguish the walkway from dark foliage, while restrained variation prevents the path from feeling busy. Repeating one shape or joint direction helps connect separate garden rooms.
For a refined result, coordinate the walkway's scale with nearby walls, steps, and planting masses. The pattern should support the architecture and make the garden easier to experience, not simply fill unused ground.
Poolside Walkways That Connect Patio and Pool
A poolside walkway should do more than provide a route across the yard. It should create a composed transition between the patio, water, planting, and outdoor kitchen.
Use the patio material, pool coping, and walkway surface as related elements rather than isolated selections. A restrained palette can make separate outdoor rooms feel like one continuous design. Subtle changes in pattern or edging can define each zone without creating visual clutter.
Designing for Wet Zones
Safety begins with the walking surface. Around a pool, choose smooth textures that provide comfortable footing for bare feet while avoiding excessively polished finishes. The surface should also remain practical for lounge chairs, serving carts, and everyday movement between the water and the patio.
Pervious pavers can be a thoughtful option where drainage is a priority. The University of Florida explains that pervious materials allow water to seep slowly into the ground, filter pollutants, and reduce runoff. Learn more about pervious walkway surfaces before selecting a system for a wet zone.
Near a pool, the drainage strategy must work with the entire hardscape assembly. Grades, joints, base preparation, and nearby planting beds all affect how water moves after rain or splash-out. A walkway that looks beautiful but holds water beside the pool will quickly become a maintenance concern.
Plan generous widths for the way the space will actually be used. The path may carry wet swimmers, children, towels, drinks, and guests moving toward the kitchen. A wider route also makes it easier to pass without stepping into planting beds or crowding the pool edge.
Edges can reinforce the connection between spaces. A narrow stone border might echo the coping, while a consistent band through the patio can lead the eye toward the pool. Curves may soften a long route, but the geometry should follow circulation instead of creating an obstacle.
Consider the view from the outdoor kitchen as carefully as the view from the pool. The walkway can frame a planting bed, align with a dining table, or create a clear visual axis toward the water. These relationships make the route feel like part of the entertaining plan rather than leftover space between destinations.
Transitions deserve equal attention. Where the walkway meets the patio, keep changes in level minimal and make the joint visually deliberate. Where it approaches the pool, allow enough room for people to pause, turn, and set down belongings without blocking the main route.
For a coordinated approach, custom pool design can be developed alongside the surrounding patio, walkways, planting, and outdoor kitchen. This integrated planning helps the poolside route feel intentional from every viewpoint, including the house, entertaining areas, and garden.
Premium Materials: Tumbled Pavers, Bluestone, and Natural Stone Edging
Material selection shapes how a walkway feels underfoot, relates to the architecture, and performs through Delaware Valley seasons. A thoughtful palette balances beauty, maintenance, texture, and long-term durability.
Tumbled Pavers
Tumbled concrete pavers offer an old-world character through softened edges, varied tones, and a gently weathered appearance. Their interlocking format creates a stable, repairable surface for primary routes and connecting paths.
Interlocking concrete pavers can simulate brick, tile, cobblestone, and granite block appearances, according to Iowa State University Extension. This range supports custom patterns without requiring every walkway to use the same visual language.
Pennsylvania Bluestone
Pennsylvania bluestone brings a refined regional character to formal entries, garden transitions, and outdoor rooms. Its natural cleft texture provides visual depth, while calibrated pieces can create a more tailored installation.
Bluestone works especially well when the design calls for quiet sophistication rather than a heavily patterned surface. Its blue-gray tones can complement masonry, plantings, wood, and darker architectural details.
Natural Stone Edging
Natural stone edging gives planting beds and walkway borders a grounded, crafted finish. It can define curves, contain mulch, and create a deliberate transition between paving and seasonal planting.
Use smoother walking surfaces where traffic is highest, then reserve rougher textures for accents or borders. This approach follows established guidance on matching surface texture to use.
| Material | Look and Texture | Best For | Care and Durability |
|---|---|---|---|
| Tumbled concrete pavers | Old-world edges, varied color, and flexible interlocking patterns. | Entry walks, garden paths, and routes connecting outdoor spaces. | Low maintenance, individual-unit replacement, and strong everyday performance. |
| Pennsylvania bluestone | Natural blue-gray color with a distinctive cleft texture and premium presence. | Formal entries, terraces, garden transitions, and refined outdoor rooms. | Durable natural stone requiring thoughtful detailing, joint planning, and periodic care. |
| Natural stone edging | Organic variation with a grounded border that complements planting beds. | Curved paths, planting transitions, and understated landscape definition. | Long-lasting when properly set, with seasonal attention to joints and adjacent beds. |
The strongest designs often combine these materials rather than selecting one for every surface. A bluestone landing can transition into tumbled pavers, with natural stone edging carrying the composition into the garden.
For a cohesive result, material choices should follow the home's architecture and the property's movement patterns. Explore handcrafted hardscaping for a more integrated approach to premium walkway design.
Lighting Accents and Walkway Design Details
Thoughtful lighting allows a beautifully designed walkway to remain useful after dusk. It also reveals changes in grade, defines circulation, and gives the landscape a composed evening character.
Low-Voltage Path Lighting Done Well
Path lights can guide guests without making the walkway feel overly bright. Place fixtures to create an even rhythm along the route, while avoiding a runway effect.
Low-voltage fixtures work especially well when their placement responds to planting beds, retaining walls, entry steps, and architectural sightlines. A lighting specialist can coordinate fixture locations with the paving plan before installation begins.
Steps and grade changes deserve particular attention. Light should clarify the edge of each transition without producing glare or harsh contrast. Fixtures placed too close to eye level can distract from the home and surrounding landscape.
Bollards offer a more architectural expression along wider walks or formal approaches. Their vertical profile can complement masonry columns, privacy walls, and structured planting. They are most effective when their scale suits the walkway and nearby features.
In-paver uplighting creates another layer of detail. Carefully selected fixtures can emphasize a mature tree, specimen planting, seat wall, or textured stone edge. The goal is not to illuminate every feature, but to establish a deliberate hierarchy.
Lighting should also support how the walkway connects to the rest of the property. A path leading toward an outdoor room may need stronger visual emphasis near the destination. A garden route can use softer accents that preserve a quieter atmosphere.
DiSabatino can coordinate paving, planting, and illumination as one design-build conversation. Explore outdoor lighting design to see how lighting accents can support the larger landscape vision.
Why Professional Installation Makes the Difference
Base Preparation, Drainage, and Craftsmanship
Interlocking pavers can be approachable for an experienced DIYer. Their uniform shape allows pieces to fit together easily, making them a common do-it-yourself project. Iowa State University Extension notes that paver uniformity supports this accessibility.
A small, straightforward path may suit a homeowner who enjoys careful hands-on work. Larger walkways, complex grades, and connections between outdoor spaces require a more coordinated standard. The finished surface must look intentional, feel stable underfoot, and perform through the region's changing seasons.
Professional installation begins below the visible paver surface. The team evaluates existing soil, removes unsuitable material, builds a properly compacted base, and establishes consistent elevations. These steps help limit settlement, shifting, and uneven joints over time.
Drainage is equally important. A walkway with a slight 2% slope encourages water to move away instead of collecting on the surface. University of Florida guidance identifies a 2% cross-slope as a practical way to encourage drainage. The installer must coordinate that fall with adjacent lawns, planting beds, steps, thresholds, and foundation conditions.
Compaction requires patience and the right sequence. Each base layer needs consistent treatment before the next layer is added. Edging then helps restrain the field of pavers, preserving the walkway's lines and reducing lateral movement at its borders.
Design-build planning adds another advantage. A walkway should connect the home's architecture with patios, gardens, driveways, and outdoor living areas. Its alignment, scale, color, and edge details should support the landscape as a whole rather than appear as an isolated strip of paving.
That coordination is especially valuable on a premium property, where small transitions remain visible from multiple viewpoints. DiSabatino's handcrafted hardscaping approach brings installation details into the broader design conversation. Reviewing what to expect from the process can clarify how site conditions, material selections, and construction sequencing shape the final result.
Frequently Asked Questions
Can I lay pavers directly on dirt?
For a durable walkway, pavers should not rest directly on loose dirt. A properly prepared base helps control movement, settling, and drainage. Soil conditions, grade, and nearby planting beds also affect the assembly, so the right preparation depends on the site.
What are some easy paver walkway ideas?
Simple designs include a straight front-entry path, a gentle curve through a garden, or a connecting path between a patio and pool area. A restrained pattern, coordinated border, and carefully selected accent material can create a refined result without making the layout feel busy.
Are paver walkways cheaper than concrete?
There is no universal answer. Cost depends on the material, base preparation, site access, drainage, pattern, edging, and installation details. Pavers may offer more flexibility for repairs or future design changes, while a professional estimate should compare the complete installed assemblies rather than material prices alone.
How far apart should I put pavers for a walkway?
Spacing depends on whether the walkway uses set pavers, jointed units, or stepping stones. For a primary route, prioritize a stable, continuous walking surface rather than wide gaps. Walkways intended for two people should be at least 3 feet wide, according to the University of Florida gardening guidance.
Can I install a paver walkway myself?
Interlocking pavers are uniform and can fit together easily, which makes them a common do-it-yourself project, according to Iowa State University Extension. Professional installation becomes especially valuable when the design involves slopes, drainage, curves, multiple materials, or a precise connection to existing masonry. See the extension guidance for the basic material characteristics.
Ready to Plan Your Paver Walkway?
A thoughtful walkway can connect your home's entry, garden, patio, and pool areas into one cohesive outdoor experience. DiSabatino can help you shape the layout, material palette, and finishing details around your property's architecture and how you use it. Schedule a design consultation to discuss your paver walkway project with the design-build team.