
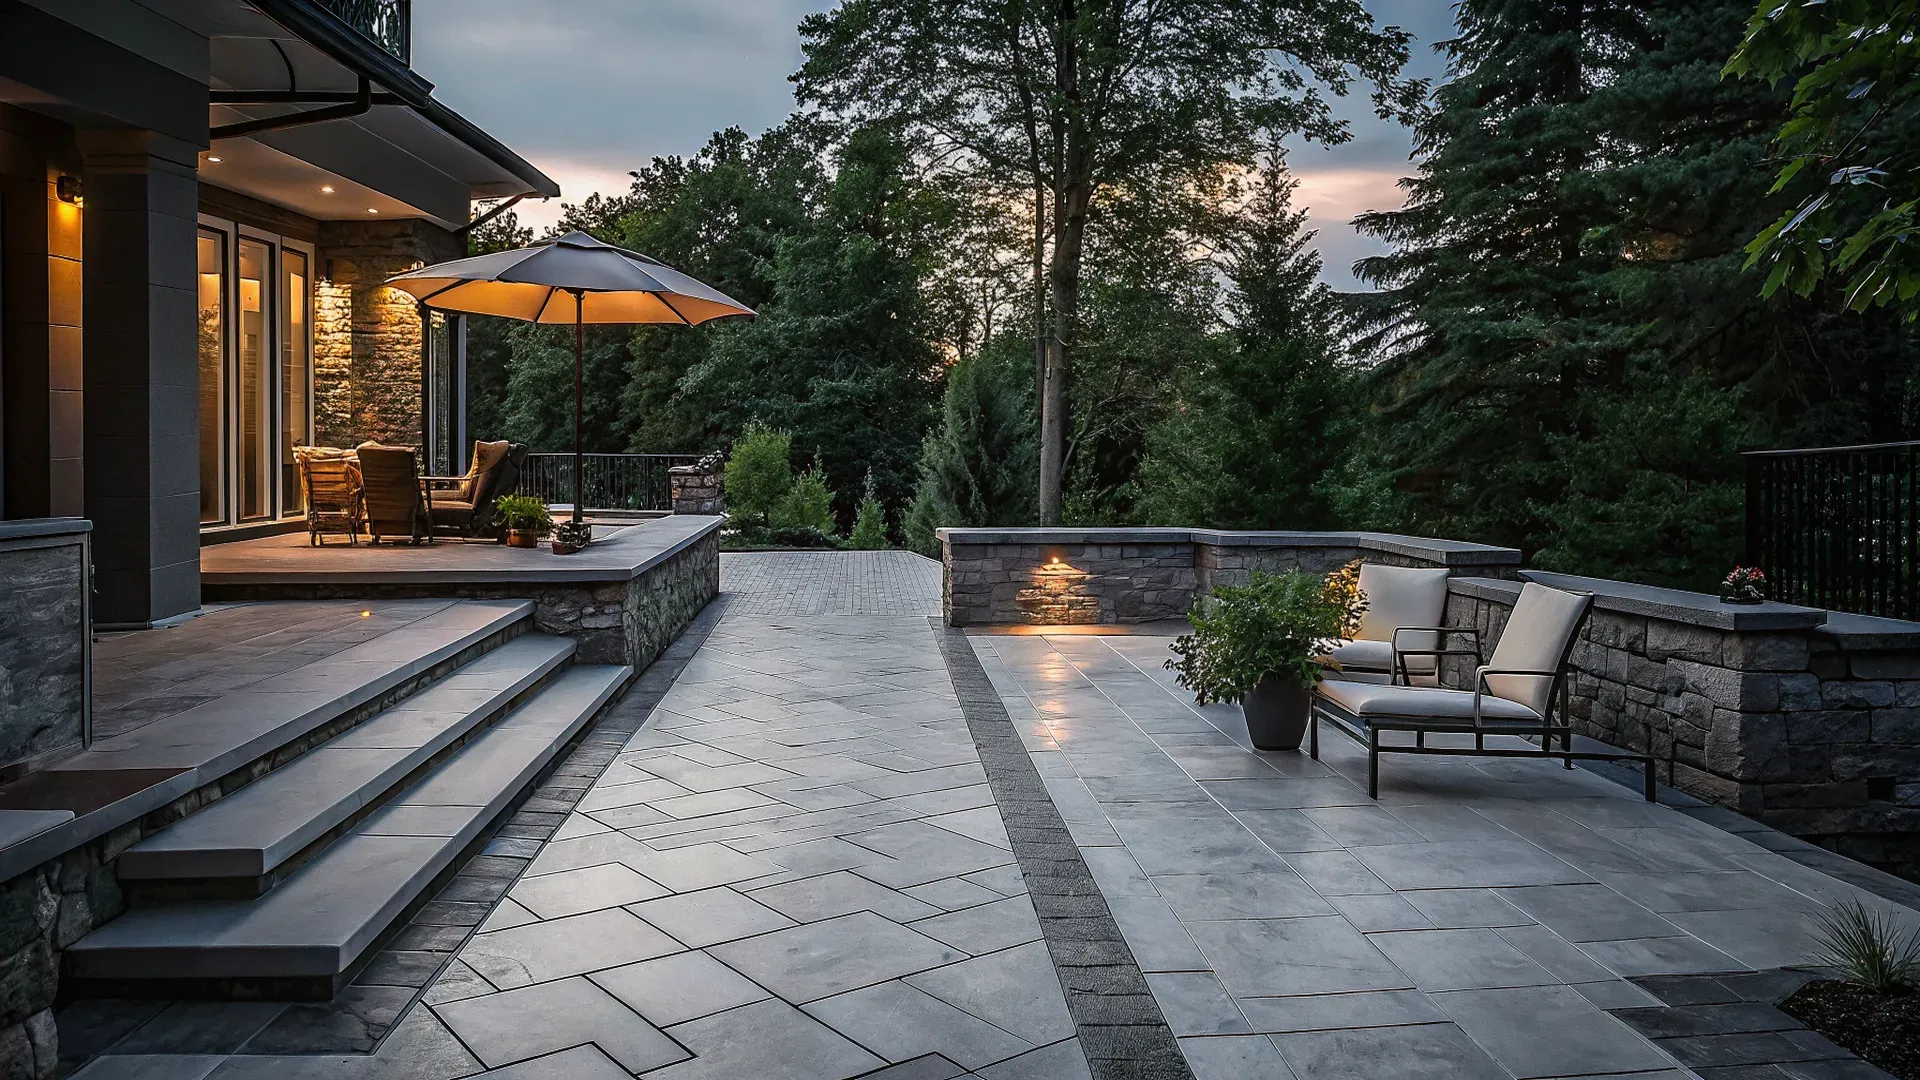
Deciding between a patio vs deck is one of the most significant choices you will make when designing your outdoor living space. Both options offer beautiful, functional areas for entertaining, dining, and relaxing, but they differ fundamentally in materials, construction, maintenance, and how they interact with your landscape. For homeowners in the Delaware Valley, this decision also involves navigating unique regional factors, from sloped terrains to extreme freeze-thaw winter climate cycles. Understanding these key differences is essential to creating an outdoor environment that matches your lifestyle, enhances your property, and stands the test of time.
Ready to transform your backyard with a premium outdoor living space? Schedule a consultation with the design-build experts at DiSabatino Landscaping today.
Understanding the Core Differences: Patio vs Deck
The primary distinction between a patio and a deck lies in elevation and construction. A patio is a flat outdoor space built directly at ground level. It is typically constructed from heavy, permanent materials such as natural stone, flagstone, or concrete pavers. Patios are designed to blend seamlessly with your lawn, gardens, and other low-profile elements like outdoor kitchens.
In contrast, a deck is an elevated structure raised above the ground. It is supported by a structural frame of joists, beams, and wooden or composite posts that are anchored into deep concrete footings. Decks are typically attached directly to the main house and require safety railings, stairs, and structural engineering to ensure safety and stability. Because of this elevation, decks are highly visible and become an extension of your home's interior architecture.
To help you visualize how these two options compare, here is a breakdown of their primary characteristics:
| Feature | Paver or Stone Patio | Custom Wood or Composite Deck |
|---|---|---|
| Elevation | Ground level (built directly on soil base) | Elevated (ranging from inches to full stories) |
| Primary Materials | Concrete pavers, natural stone, flagstone | Composite (TimberTech, Trex) or natural wood |
| Lifespan | 30 to 50+ years with expert installation | 25 to 30 years (composite), 10 to 15 years (wood) |
| Maintenance | Very low (sweeping, occasional joint sand) | Low (composite), High (staining wood annually) |
| Best For | Flat terrain, pool decks, outdoor kitchens | Sloped terrain, multi-story access, uneven ground |
Bottom line: Patios offer unmatched longevity and low-maintenance convenience at ground level, while decks are the superior choice for elevating your view and overcoming uneven or sloped topography.
Cost Analysis: Building a Patio vs Deck
When analyzing the cost of a patio vs deck, it is important to consider both the initial upfront installation cost and the long-term maintenance expenses. Homeowners are often surprised to learn that a high-end paver patio and a premium composite deck can require similar initial investments, but their long-term financial profiles are very different.
Upfront Installation Costs
For a basic concrete slab or simple wood deck, the cost can be relatively low. However, for a luxury estate, homeowners typically choose premium materials that deliver superior aesthetics and performance. For example, a custom paver patio designed with expert masonry and high-end concrete pavers typically ranges from $15 to $35 per square foot. Natural stone or flagstone patios can range higher due to the intensive hand-chiseling and labor required for installation.
A custom deck built with premium composite materials like TimberTech or Trex typically ranges from $25 to $55 per square foot. This higher square-foot cost reflects the structural framing, concrete footings, safety railings, and ledger board attachments required to connect the deck to your home safely. If your property requires a multi-story deck or complex stairs, the structural engineering costs will increase the initial investment.
Long-Term Maintenance and Total Cost of Ownership
This is where the financial comparison shifts dramatically. A natural stone or paver patio is an incredibly durable, permanent addition to your property. Aside from occasional power washing and touching up the polymeric joint sand every few years, a patio requires virtually zero maintenance. There are no boards to rot, no nails to pop, and no structural joists to decay.
A natural wood deck, on the other hand, represents a substantial recurring expense. To prevent moisture rot, splintering, and warping in our local climate, wood decks must be power washed, sanded, and stained or sealed every 1 to 2 years. This ongoing maintenance can cost thousands of dollars over a decade if hired out, or require dozens of hours of intensive labor. Composite decking reduces surface maintenance significantly, as composite boards do not require staining or sealing. However, the structural pressure-treated wood framing underneath is still susceptible to moisture and decay over several decades.
Ready to explore your design options? Learn more about our custom paver patio design services or speak with our team to draft a design-build plan tailored to your property.
Durability and Lifespan: Which Option Lasts Longer in the Delaware Valley?
The local climate in the Delaware Valley, spanning Delaware, southeastern Pennsylvania, southern New Jersey, and northeastern Maryland, places immense stress on outdoor structures. Our region experiences extreme temperature swings, transitioning from hot, humid summers to freezing, wet winters. This environment tests the limits of any building material.
The Resilience of Handcrafted Hardscaping
A professionally installed paver or natural stone patio is built to endure these seasonal shifts. At DiSabatino Landscaping, our handcrafted hardscaping process begins with extensive excavation, followed by the installation of a highly compacted gravel base, typically 6 to 8 inches deep. This base is engineered to drain water away from the stones.
Because patios are constructed from individual pavers joined by flexible polymeric sand, the entire structure can flex slightly during freeze-thaw cycles. This flexibility prevents the cracking commonly seen in poured concrete slabs. If a single paver shifts over several decades, it can be lifted, releveled, and replaced without disturbing the rest of the patio. As a result, a premium paver patio can easily last 30 to 50+ years with negligible wear.
The Lifespan of Wood and Composite Decks
Decks face different environmental challenges. Wood decks, even those built with pressure-treated lumber, are highly susceptible to moisture retention, mold, and dry rot. In our humid climate, wood boards naturally expand and contract, leading to warping, cracking, and loose fasteners. The average lifespan of a wood deck in the Delaware Valley is only 10 to 15 years before structural elements require major repair or complete replacement.
To overcome these limits, many homeowners invest in a custom wood or composite deck. Premium composite brands utilize capped polymer technology that resists moisture, stains, fading, and insect damage. These decks often carry manufacturer warranties of 25 to 30 years. However, because the underlying structural frame is still made of wood, it remains vulnerable to moisture rot and ground shifting over time, eventually capping the deck's overall lifespan.
The Impact of Local Climate: Navigating Delaware Valley Winters
To understand why proper engineering is so critical in our region, we must look at the physical mechanics of winter frost. During Delaware Valley winters, water in the soil freezes and expands. This process, known as frost heave, exerts tremendous upward pressure on everything in the ground.
For decks, local building codes require that structural support posts be anchored in concrete footings poured below the local frost line, which is typically 36 inches deep in our area. If a builder cuts corners and pours shallow footings, the freezing soil will lift the posts unevenly, warping the deck frame, pulling the ledger board away from the house, and compromising the structural integrity of the entire space.
For patios, frost heave can cause individual pavers to shift or create uneven surfaces if the sub-base is too thin or holds water. This is why professional excavation and soil compaction are non-negotiable. A deep gravel base acts as a giant sponge, allowing water to drain away before it can freeze and lift the stones. When we integrate luxurious elements like integrated outdoor living spaces and custom stonework, we ensure the underlying engineering is built to withstand these intense climate cycles.
Terrain and Aesthetics: Matching Your Landscape's Natural Topography
Beyond costs and durability, the physical shape of your yard and the architectural style of your home will heavily influence whether a patio vs deck is the best choice.
Overcoming Slopes with Elevated Decks
If your backyard has a steep slope or drops off significantly from the back door, a deck is often the most practical solution. Decks can be built to any height, allowing you to walk straight out from a second-story kitchen or main living area onto a level outdoor entertaining space. Building a patio on a steep slope requires extensive grading, deep excavation, and the construction of heavy-duty stone retaining walls to hold the soil in place. While a raised masonry patio is exceptionally beautiful, it requires a higher engineering and labor investment than an elevated deck.
Creating Seamless Transitions with Patios
If your yard is relatively flat or gently sloping, a patio is the natural choice. A ground-level patio creates an incredibly open, inviting transition between your indoor living spaces and your wider landscape. It allows you to step directly onto stone pavers that lead naturally to your lawn, gardens, fire pits, or swimming pool. Additionally, patios can support heavy stonework features that are impossible to build on a deck, such as large wood-burning stone fireplaces, heavy pizza ovens, or integrated seat walls.
Advantages and Disadvantages of Patios and Decks
To help you weigh your options, let us summarize the pros and cons of each choice:
Patios
- Pros: Exceptional longevity (30 to 50+ years), low maintenance, excellent resistance to Delaware Valley freeze-thaw cycles, and a natural, permanent aesthetic that blends with your landscaping. Patios can also support heavy custom stonework like outdoor kitchens and fireplaces.
- Cons: Highly dependent on flat terrain, requires extensive ground excavation, and can be more labor-intensive to install on sloped yards.
Decks
- Pros: Ideal for sloped or uneven ground, can be raised to match second-story living areas, provides beautiful elevated views, and offers a warm, wood-like aesthetic. Composite decking offers highly durable surface boards that resist fading and staining.
- Cons: Shorter lifespan than stone (10 to 15 years for wood, 25 to 30 years for composite), wood requires extensive annual maintenance, and the underlying wood framing will eventually decay. Decks also face strict local weight restrictions that prevent heavy stone features.
Verdict: Choose a paver patio if you have flat terrain and want a permanent, near-zero-maintenance entertainment space. Choose a custom composite deck if your yard has a significant slope or you need to access second-story doors.
Home Value and ROI: What Adds More Resale Appeal?
Both patios and decks are highly attractive to potential home buyers and add substantial curb appeal. According to the National Association of Realtors, professional landscaping and outdoor living additions consistently rank near the top for home improvement ROI.
A composite deck addition typically recovers 60% to 70% of its initial cost at resale. Buyers love the immediate, move-in-ready appeal of a low-maintenance composite deck. However, in affluent Delaware Valley neighborhoods, custom stone hardscaping often carries a stronger premium. Buyers recognize the permanent, timeless quality of handcrafted stone masonry. Because a stone patio is viewed as a permanent estate fixture that will never rot or require replacement, it can contribute significantly to your property's long-term value and marketability.
Planning your outdoor living space involves many details. Learn more about our comprehensive design-build process to see how we guide you from initial 3D design concepts to completed construction.
Frequently Asked Questions
What is the primary difference between a patio and a deck?
The primary difference is elevation and construction. A patio is built directly at ground level using stone, pavers, or concrete, and integrates naturally with the soil. A deck is an elevated structure made of wood or composite boards supported by a structural frame and concrete footings, typically attached to the home's main floor.
Does a patio or a deck add more value to a home?
Both add excellent resale value, but a paver or stone patio often adds more long-term value because it is a permanent, non-depreciating asset that lasts 50+ years. Decks recover high value initially, but because wood framing eventually decays, their resale appeal decreases as they age.
What are the pros and cons of a patio vs deck?
Patios are highly durable, low-maintenance, and last for decades, but they require flat ground and extensive excavation. Decks are perfect for sloped yards and offer elevated views, but they have a shorter lifespan, require more surface maintenance, and cannot support heavy masonry features like stone fireplaces.
Is a patio or a deck cheaper to build?
Ground-level concrete patios are generally cheaper than basic wood decks. However, when comparing premium, estate-grade projects, a custom paver patio and a custom composite deck are often comparable in price, with decks requiring more structural engineering and patios requiring intensive ground labor.
Can I build a deck or patio in an apartment?
Apartment buildings generally do not allow individual renters or owners to build custom outdoor additions. However, low-profile ground units may feature shared patios, while upper-story apartments often feature balconies, which are small concrete or steel-supported decks designed into the building's original architecture.
What is a raised patio vs a deck?
A raised patio is a solid, earth-filled ground structure held in place by decorative stone retaining walls, bringing the stone paver surface up to match minor slopes or low doorways. A deck is an open, post-supported structure where the floor boards sit on an elevated wooden joist system rather than solid ground.