
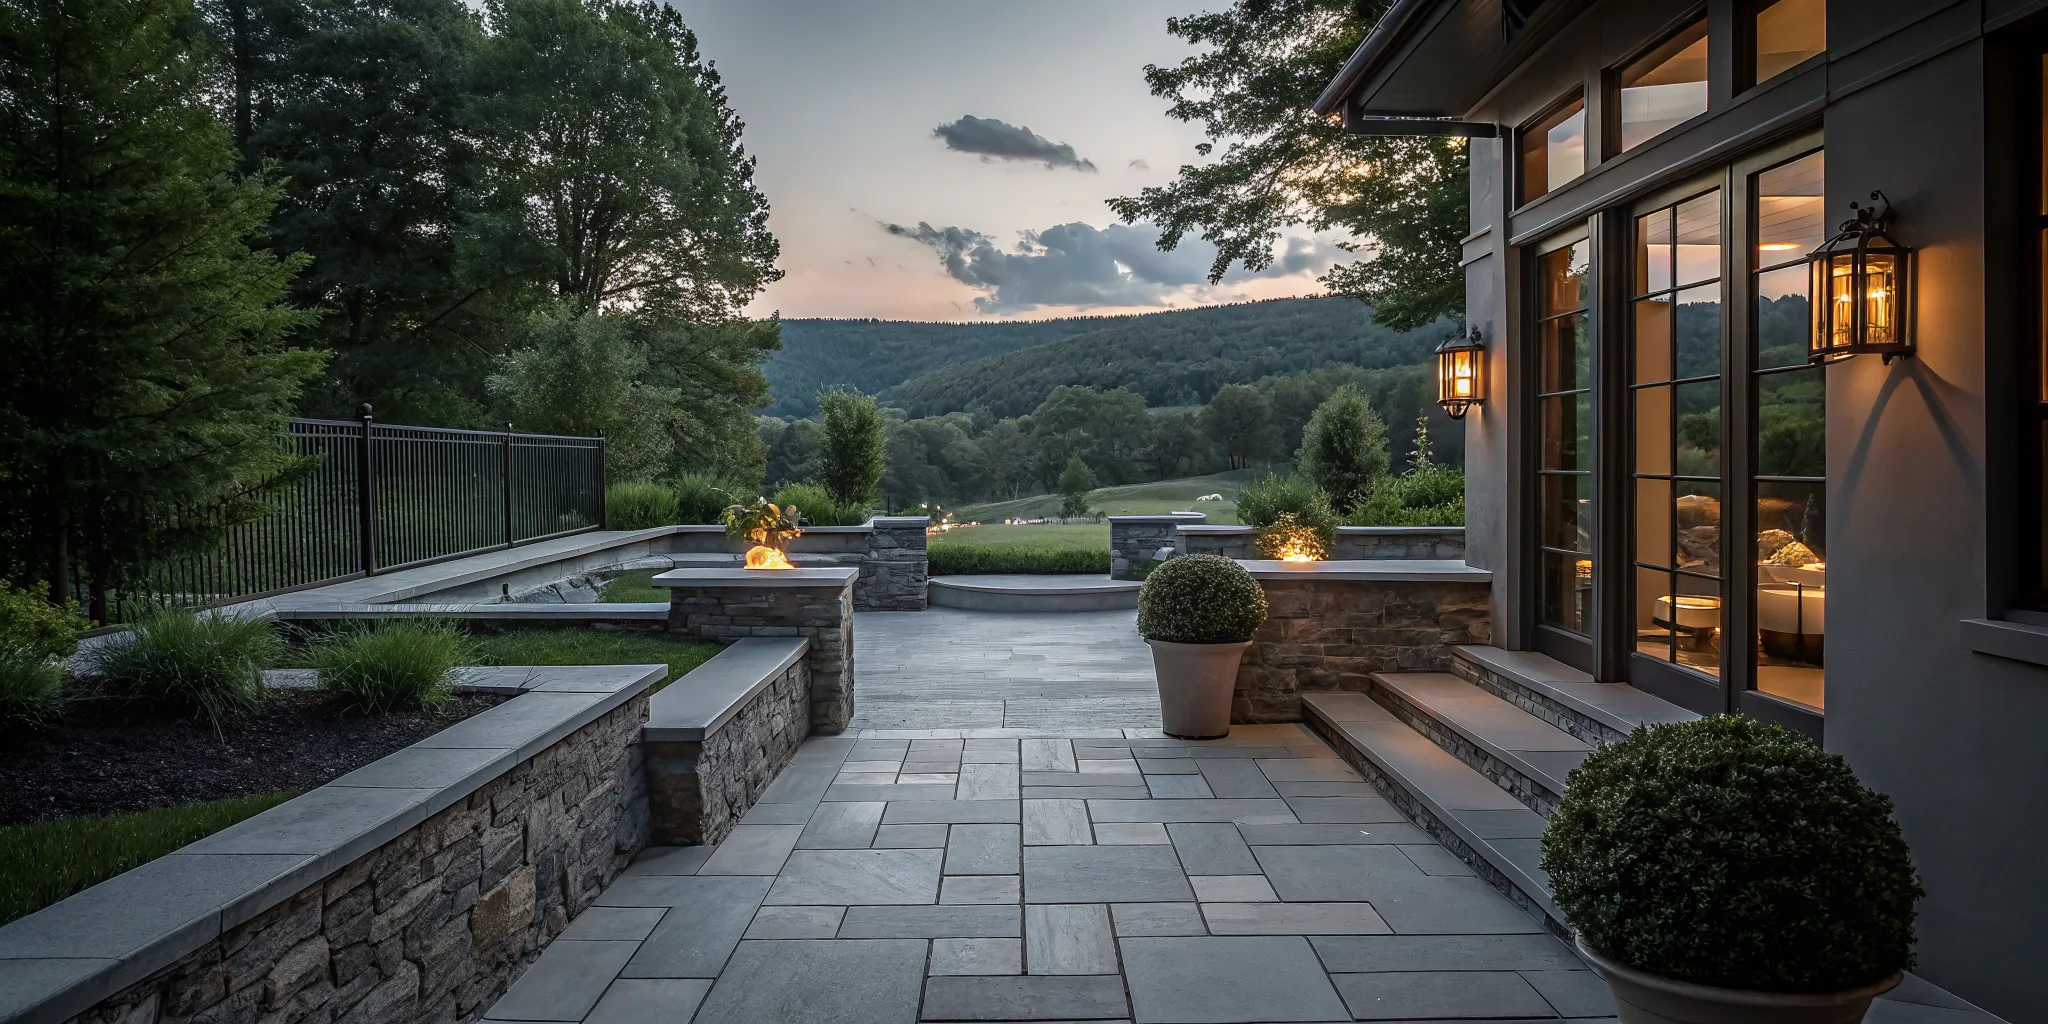
Estate landscapes in the Brandywine Valley can lose half their value through drainage issues and plant failure. Most high-end property owners realize too late that beautiful outdoor spaces require more than just a few new trees and shrubs. Without a skilled design-build partner, your outdoor investment remains vulnerable to costly mistakes that compound over time.
Ready to transform your property? Schedule a landscape design consultation with DiSabatino today.
Landscape design is a comprehensive process that integrates site analysis, master planning, material selection, and precision construction to create functional outdoor spaces that complement the unique character of your Brandywine Valley home. A design-build firm like DiSabatino handles every phase from initial consultation and 3D visualization through final installation, providing a single point of accountability that eliminates the miscommunication common with separate contractors. By following a structured 10-step design-build process, homeowners establish a cohesive master plan that ties their home's architecture to the surrounding landscape for a seamless, enduring result.
Why Does a Master Plan Matter for Your Landscape Design?
High-end property owners view their outdoor space as an extension of their home. A master plan is the blueprint for that vision. Without a comprehensive luxury landscape and hardscaping plan, piecemeal decisions clash over time. A master plan ensures every patio, pathway, and planting bed works within the whole site, creating a cohesive property that grows in value rather than complexity.
Avoid Costly Amateur Mistakes
Starting work without a clear plan leads to expensive errors. Amateur landscaping routinely misses critical site factors like drainage patterns and soil composition. In the Brandywine Valley, heavy clay soils trap water and cause hardscape cracking within just a few years. Without proper drainage planning, new stonework and plantings fail prematurely. These mistakes cost thousands in corrections and replacements.
Poor plant selection is another common trap. Plants that look good at the nursery often fail when placed in the wrong sun exposure or soil type. Some outgrow their space within two seasons. A professional master plan selects species matched to your specific site conditions, soil pH, and light levels. This precision keeps your landscape healthy, lowers maintenance costs, and ensures your investment adds real property value rather than becoming a recurring expense.
The Value of the Design-Build Model
Working with a firm that handles both design and construction under one roof changes everything. With over 30 years of local expertise, DiSabatino's design-build services provide a single point of accountability for your entire project. Six specialized divisions collaborate to ensure the final result matches the initial 3D design down to the last stone. This integrated approach eliminates the finger-pointing that plagues projects with separate designers and contractors.
A master plan also enables phased construction. You can install your primary patio and hardscapes now, then add your outdoor kitchen, lighting, or pool house in later seasons. Each phase fits within the master strategy, so nothing needs to be torn out and redone. Given that premium landscape projects average around $165,000, a phased approach with a clear roadmap protects your budget while delivering a complete vision over time.
How Does the Design-Build Process Work? A 5-Step Overview
The design-build process transforms your vision into a finished landscape through five integrated phases. Each step builds on the one before it, ensuring no detail is overlooked and every element works together in the final result.
- Initial Consultation and Site Assessment — Property walkthrough, soil testing, drainage analysis, and sun exposure mapping to establish the baseline for every future decision.
- 3D Conceptual Design and Visualization — Site-specific renderings that let you see your finished property before construction begins, with real-time refinements based on your feedback.
- Material Selection and Design Refinement — Choosing natural stone, pavers, plantings, and lighting that work together in your specific climate and complement your home's architecture.
- Fixed-Cost Proposal and Permitting — A comprehensive, itemized quote with no surprises. Permitting and financing arranged before construction starts.
- Construction and Installation — Dedicated crews execute the plan with precision, from excavation and drainage through hardscaping and final plantings.
Step 1: Initial Consultation and Site Assessment
Every successful landscape begins on the ground. The initial consultation starts with a property walkthrough where a designer understands how you use your outdoor space. Do you entertain frequently? Need a quiet reading garden? Want space for children to play? Your goals shape every decision that follows.
The site assessment that follows is rigorous and methodical. Soil testing reveals pH levels, drainage characteristics, and compaction issues that determine plant selection and hardscape foundation requirements. Delaware County's predominantly clay soils demand specific drainage solutions and base preparations to prevent settling and frost heave damage. A topographic survey documents elevations, slopes, and existing drainage patterns. Sun exposure mapping identifies where shadows fall throughout the day so outdoor living areas are positioned for comfort. Wind patterns affect everything from dining area placement to plant survival. Existing vegetation assessment evaluates mature trees, their root systems, and any protection requirements during construction.
DiSabatino serves a 60-mile radius from Wilmington across Delaware, Pennsylvania, Maryland, and New Jersey, including the Main Line communities of Villanova, Bryn Mawr, Wayne, and Gladwyne. This broad footprint means the design team understands the distinct character of each neighborhood and its specific environmental conditions. The 10-step design-build process begins here, turning raw site data into the foundation of your property's transformation.
Step 2: 3D Conceptual Design and Visualization
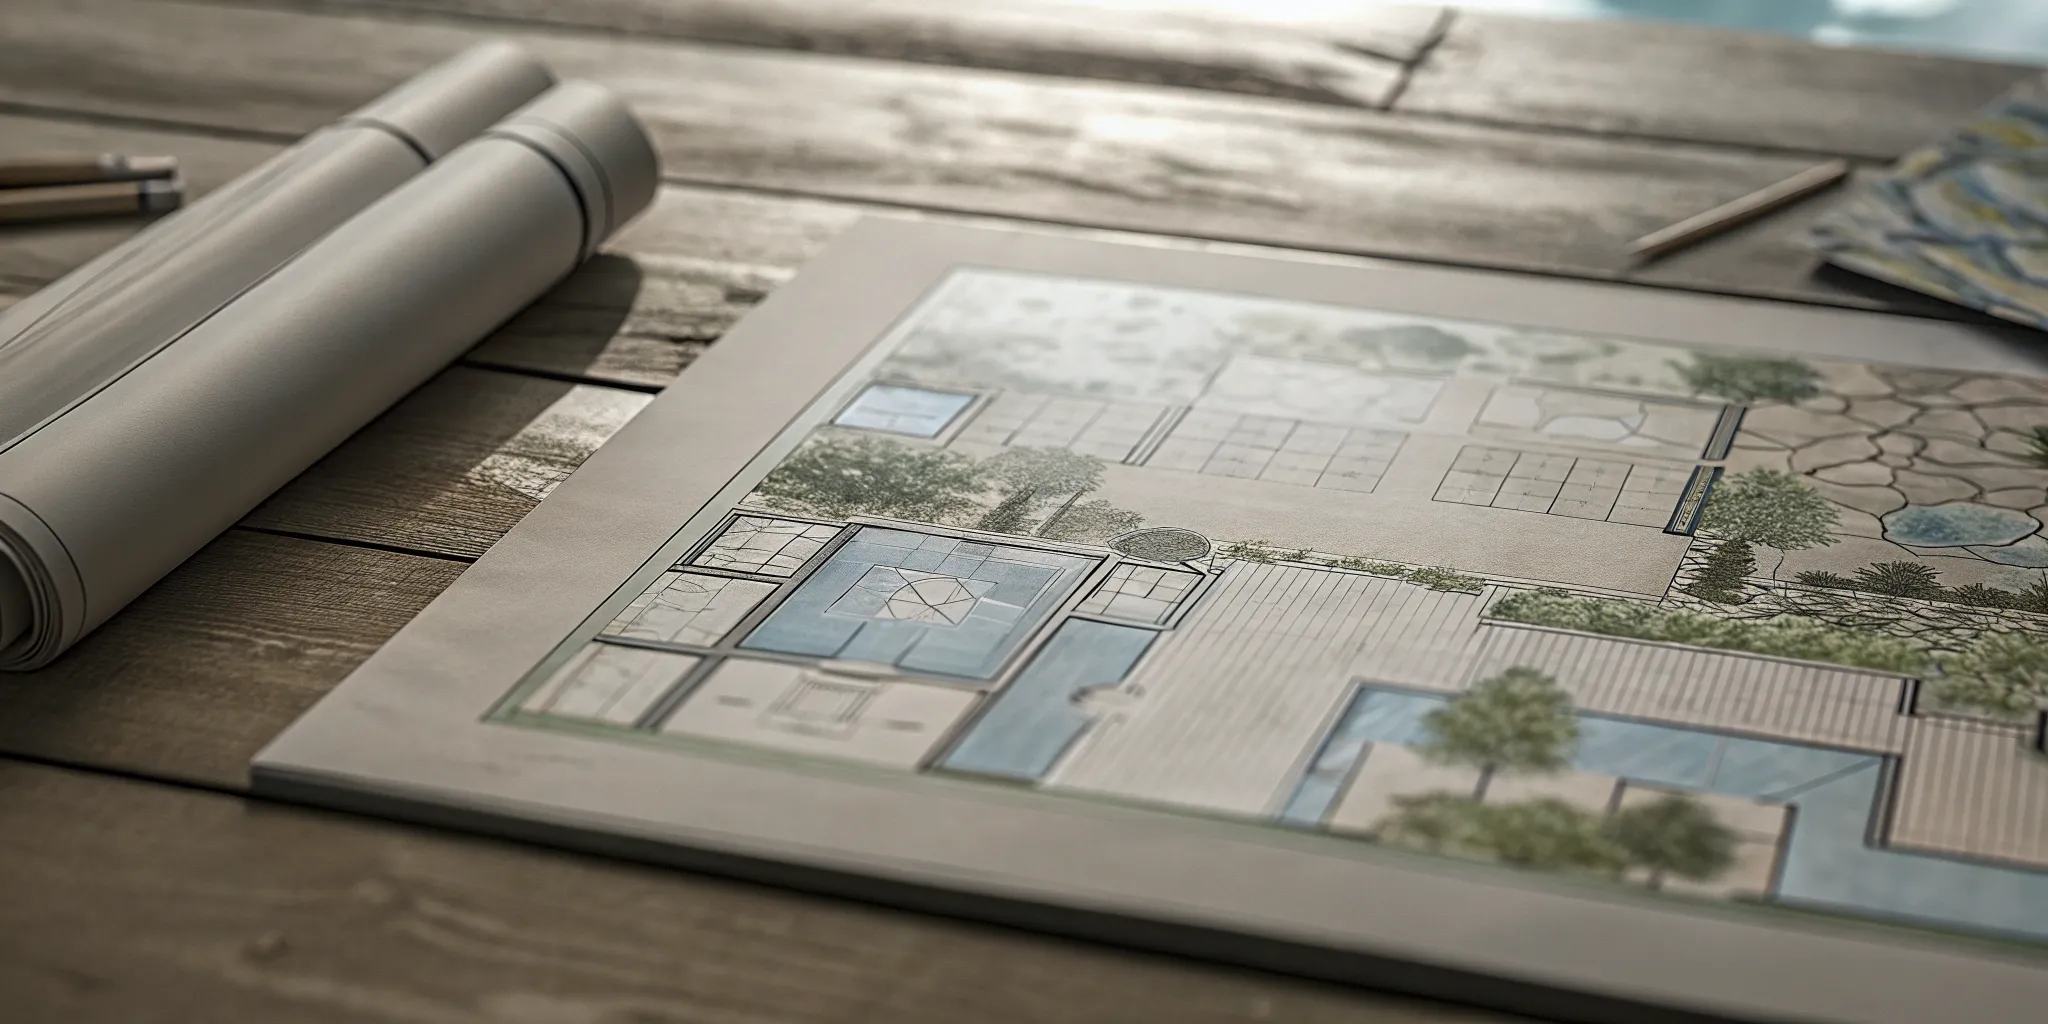
Once the site data is collected, the design team translates your vision into something you can see before a single shovel breaks ground. DiSabatino uses state-of-the-art 3D design tools to produce finished project visualizations that show exactly how your property will look. These are not generic concept sketches. They are site-specific renderings that account for every grade change, retaining wall elevation, hardscape edge, and plant mass.
The conceptual design phase integrates everything learned during the site assessment. Drainage solutions are engineered into the plan from the start, not added as an afterthought. Retaining walls are positioned to work with the natural topography rather than fighting it. Hardscape zones are placed where they will receive optimal sun and shelter. The architectural design services team includes licensed landscape architects who bring structural and grading expertise to every plan, ensuring that what looks beautiful in the rendering is also buildable on your specific property.
This phase is deeply collaborative. You review the renderings, suggest refinements, and see changes in real time. Want to shift the patio six feet east to capture more afternoon sun? Done. Prefer flagstone over pavers for the walkway? Rendered instantly. Considering a different outdoor kitchen layout? Visualized before any materials are ordered. This iterative refinement eliminates the guesswork that creates change orders during construction and ensures the final design reflects exactly what you want.
For Brandywine Valley properties, the design also considers the region's architectural heritage. Whether your home is a historic stone farmhouse in Chadds Ford, a Colonial in Greenville, or a modern estate in Gladwyne, the landscape design complements the structure's character and the surrounding natural beauty that defines this unique region.
Step 3: Material Selection and Design Refinement
Material selection is where a landscape design moves from concept to tactile reality. The choices made here determine not just appearance but durability, maintenance requirements, and long-term performance. DiSabatino's approach to material selection is deliberate and informed by three decades of experience with what works in the local climate.
Natural stone anchors many of the region's finest landscapes. DiSabatino's handcrafted hardscaping division, in partnership with Esposito Artisan Masonry, brings third-generation Italian stonemasonry expertise to every project. These artisans work with Pennsylvania bluestone, fieldstone, and reclaimed materials that complement the historic character of Brandywine Valley estates. The result is hardscaping that looks like it has been part of the landscape for generations.
Material options extend well beyond stone. Paver selections offer precise geometric patterns for contemporary designs. Flagstone provides organic, irregular shapes suited to naturalistic settings. Custom concrete can be tinted and textured to match existing architecture. Each material is evaluated for slip resistance, freeze-thaw performance, and maintenance profile before it reaches your property.
Lighting integration happens during this phase, not as an afterthought. Illuminations by DiSabatino designs layered lighting schemes that extend the usability of outdoor spaces well past sunset. Path lighting ensures safe navigation. Uplighting highlights specimen trees and architectural features. Ambient lighting creates the warm glow that makes outdoor rooms feel inviting. All conduit and low-voltage wiring is planned and installed during construction, so there are no exposed wires or surface-mounted fixtures later.
Collaborative refinement continues throughout material selection. CAD renderings evolve to show exactly how stone walls curve, how fireplace anchors integrate with seating areas, and how reclaimed materials tie the new landscape to the home's existing architecture. Nothing is off-the-shelf. Everything is purpose-built for your property.
Step 4: Fixed-Cost Proposal and Permitting
Once the design and materials are finalized, you receive a fixed-cost proposal that eliminates the uncertainty common in construction projects. This is not a per-square-foot estimate or a vague allowance. Every stone, plant, permit, and labor hour is itemized and scoped from the start. What you agree to is what the project costs. No surprises. No change order games.
The fixed-cost model is possible because the design phase is thorough. By the time construction begins, every element has been specified, measured, and sourced. The team knows exactly what materials are needed, how many labor hours each phase requires, and what subcontractors are involved. This precision is the result of doing the hard work upfront during design rather than figuring it out during construction.
Permitting is handled as part of the process. Major hardscaping projects in the Brandywine Valley often require permits, especially for retaining walls over certain heights, structural changes, and projects near property boundaries. DiSabatino's team manages all permitting requirements, ensuring compliance with local building codes in New Castle County, Delaware County, Chester County, and the various municipalities within the service area.
Financing options through HFS Financial Services are available for larger projects. DiSabatino's extensive warranties back every installation, providing peace of mind that extends years beyond the construction phase. This combination of fixed pricing, professional permitting, and comprehensive warranties means you know the full scope and cost before work begins.
Step 5: Construction and Installation
The construction phase is where plans become reality. DiSabatino's dedicated crews bring 60-plus team members and a fleet of 120 vehicles to bear on each project. Crews are assigned and remain on-site until their portion is complete. No hopping between jobs. No rotating subcontractors who need to be re-briefed on the plan.
Excavation is the first physical step. Grading is adjusted to match the engineered drainage plan. Base materials are compacted to prevent settling. For hardscape installations, the sub-base preparation is critical. DiSabatino's team follows specifications designed for the freeze-thaw cycles and clay soils of the region, ensuring patios, walkways, and driveways remain level and crack-free for decades.
Hardscape installation follows: natural stone patios, retaining walls, walkways, outdoor kitchen foundations, fireplace and fire pit bases. Each element is installed to the exact measurements specified in the design, with every stone set level and every joint properly filled. The masonry work from Esposito Artisan Masonry is installed with the precision that comes from three generations of craft tradition.
Planting and softscaping transform the hardscape framework into a living landscape. Trees, shrubs, perennials, and groundcovers are placed according to the master plan, with consideration for mature size, seasonal interest, and long-term maintenance. Irrigation systems are installed to keep plantings healthy with minimal water waste. The result is a landscape that looks established from day one and will only improve as plantings mature.
Throughout construction, you have a single point of contact. The project manager coordinates all trades, manages the timeline, and communicates progress. If questions arise, there is one person with the full picture who can provide answers. No being passed between an architect who designed it and a contractor who is building it. One team, one vision, one accountable partner.
Why Design-Build Beats Piecemeal Contracting
Homeowners frequently ask whether they should hire a landscape architect separately and then bid the construction to contractors. While this approach works for some projects, the design-build model offers distinct advantages for complex luxury landscapes in the Brandywine Valley. Here is how they compare:
| Factor | Design-Build (DiSabatino Model) | Separate Architect + Contractor |
|---|---|---|
| Accountability | Single team owns design and construction. One point of contact for questions, changes, and problem-solving. | Responsibility splits between designer and builder. Disputes over whether issues are design errors or construction defects are common. |
| Communication | Designers and builders work in the same office. Changes are communicated instantly and implemented immediately. | Information passes through multiple handoffs. Each transfer risks misinterpretation, delay, and cost overruns. |
| Timeline | Design and construction phases overlap. Material procurement begins during design refinement, reducing total project duration. | Linear process: design completes, then goes to bid, then contractor mobilizes. Each transition adds weeks or months. |
| Cost Certainty | Fixed-cost proposal based on complete design. No surprise change orders because every element is specified upfront. | Initial estimates often omit design contingencies. Change orders are standard when contractors encounter conditions the architect did not anticipate. |
| Quality Integration | Landscaping, hardscaping, masonry, lighting, and construction are designed as one cohesive system. | Each trade works to its own specifications. Gaps between systems are common: lighting installed after hardscapes, irrigation added after planting. |
DiSabatino is uniquely positioned as the only regional company offering six specialized divisions under unified ownership. No other firm in the Delaware Valley provides integrated landscaping, hardscaping, custom pools, artisan masonry, architectural lighting, and interior remodeling from a single source. This breadth of expertise means your landscape design can be coordinated with interior renovations, exterior remodeling, and outdoor living features without managing multiple contractors.
Ready to bring your landscape design vision to life? Contact DiSabatino to start your design-build journey.
Frequently Asked Questions
What is landscape design and how does it differ from basic landscaping?
Landscape design is a professional discipline that combines art, science, and site-specific analysis to create functional outdoor environments. Unlike basic landscaping, which focuses on planting and maintenance, landscape design encompasses site analysis, grading and drainage planning, hardscape engineering, material specification, and long-term plant palettes tailored to the property's microclimate. Professional landscape design produces a comprehensive master plan that guides all future construction and planting decisions.
How much does professional landscape design cost in the Brandywine Valley?
Professional landscape design fees vary based on project complexity and property size. DiSabatino provides custom quotes tailored to each project. Premium landscape projects in the Brandywine Valley typically range from $50,000 to $200,000 or more for comprehensive design and installation, with the average project value around $165,000. The design phase itself is a fraction of the total and is credited back when you move forward with construction through a design-build firm. Contact us for a consultation and site-specific quote.
How long does a full landscape design and installation project take?
The timeline depends on project complexity and scope. A comprehensive landscape design-build project typically takes 8 to 16 weeks from initial consultation to completion. The design phase usually requires 2 to 4 weeks for site assessment, conceptual design, material selection, and refinement. Construction duration depends on the scope of hardscaping, planting, and any structural elements like outdoor kitchens or fireplaces. DiSabatino's integrated design-build approach reduces overall timeline by overlapping design and procurement phases.
What is the difference between design-build and hiring a separate landscape architect?
Design-build keeps design and construction under one team with a single point of accountability. A separate landscape architect designs the project and then contractors bid on construction, creating potential communication gaps and finger-pointing over issues. Design-build eliminates these handoffs. The same team that designs your landscape builds it, so every detail is understood and executed as intended. This model typically produces faster timelines, better cost certainty, and higher quality integration between landscape elements.
Do I need a permit for landscape design and hardscaping in Delaware or Pennsylvania?
Permit requirements vary by municipality. Retaining walls over four feet in height, structural changes, projects near property boundaries, and major grading work typically require permits in New Castle County, Delaware County, Chester County, and most Main Line communities. DiSabatino's team manages all permitting requirements as part of the design-build process, ensuring full compliance with local codes. We handle the paperwork so you do not have to worry about it.