
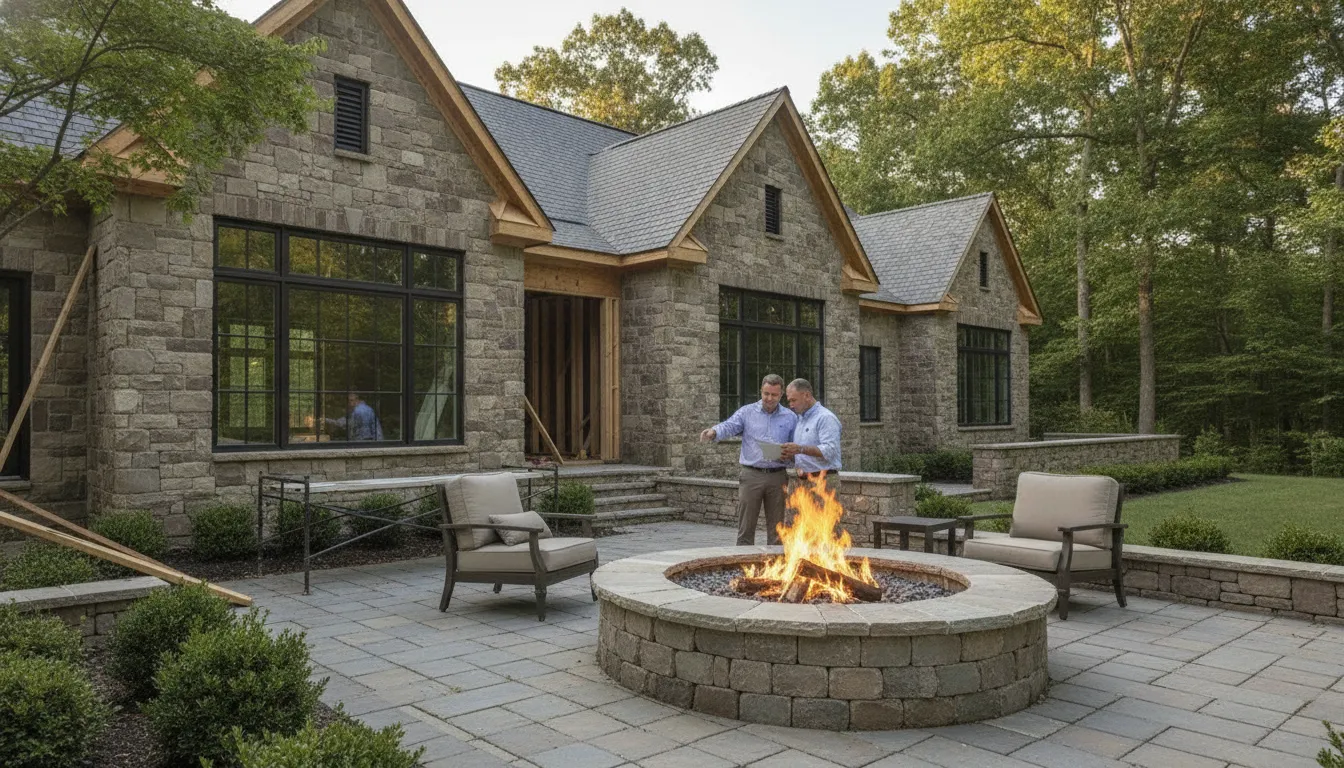
A home addition changes more than your floor plan. It affects structure, circulation, materials, budget, and daily routines. The home addition builders you choose should help you make those decisions before construction begins.
Discuss architectural design for your addition with a team that can coordinate the larger project.
The right home addition builders bring more than construction skill. Look for a team that can connect architectural design, realistic budgeting, permit coordination, craftsmanship, and clear communication under one accountable process. A design-build partner can keep design and construction decisions aligned, while a general contractor may require you to coordinate separate professionals.
The strongest choice is not necessarily the lowest initial bid. It is the team whose experience, scope, project approach, and contract give you confidence. The addition should fit your home and be managed thoughtfully from the first conversation through closeout.
How Do You Choose the Right Home Addition Builders?
Choose a builder as a project partner, not simply as the firm with the lowest number. A successful addition requires decisions about the existing structure, new rooms, exterior transitions, systems, finishes, approvals, and construction access. Before you compare proposals, confirm that each company has the experience and process to address those connected issues.
Use this screening list to organize your first conversations:
- Relevant portfolio: Ask to see completed additions similar in scale and character to yours. Look for thoughtful connections between old and new spaces, consistent exterior materials, and details that make the addition feel intentional.
- Design capability: Clarify who develops the plans, resolves structural questions, coordinates selections, and translates your goals into buildable documents. Review DiSabatino's architectural design services to see how early planning can support a larger project.
- Communication: Ask who your primary contact will be, how decisions are documented, how often you receive updates, and how the team handles questions during construction.
- Relevant site experience: Ask how the company evaluates foundations, rooflines, drainage, utilities, access, setbacks, and the condition of the existing home before finalizing a proposal.
- References and insurance: Request references for completed additions or substantial renovations. Ask about craftsmanship, communication, punch-list completion, and how unexpected conditions were handled. Confirm current liability and workers' compensation coverage.
- Scope and contract clarity: Make sure the proposal explains inclusions, exclusions, design and permitting responsibilities, allowances, payment milestones, warranty terms, and the change-order process.
Finally, ask how the proposed addition will be evaluated against the existing home. A strong team explains the assumptions behind its proposal and identifies decisions that could affect design, cost, or construction before work begins.
Why Does Architectural Design Matter Before Construction?
Architectural design translates the way your household lives into a plan that can be evaluated, refined, and built. It creates a shared reference point before materials are ordered or construction begins. It also gives you a clearer basis for comparing proposals from home addition builders because each team can respond to a more defined scope.
Start by describing the outcome you want. A new family room, expanded kitchen, first-floor suite, home office, or stronger connection to the outdoors can affect circulation. Sightlines, daylight, storage, and how the addition meets the rest of the house. Good planning brings those decisions forward while changes are still easier to consider.
How will the addition fit the existing home?
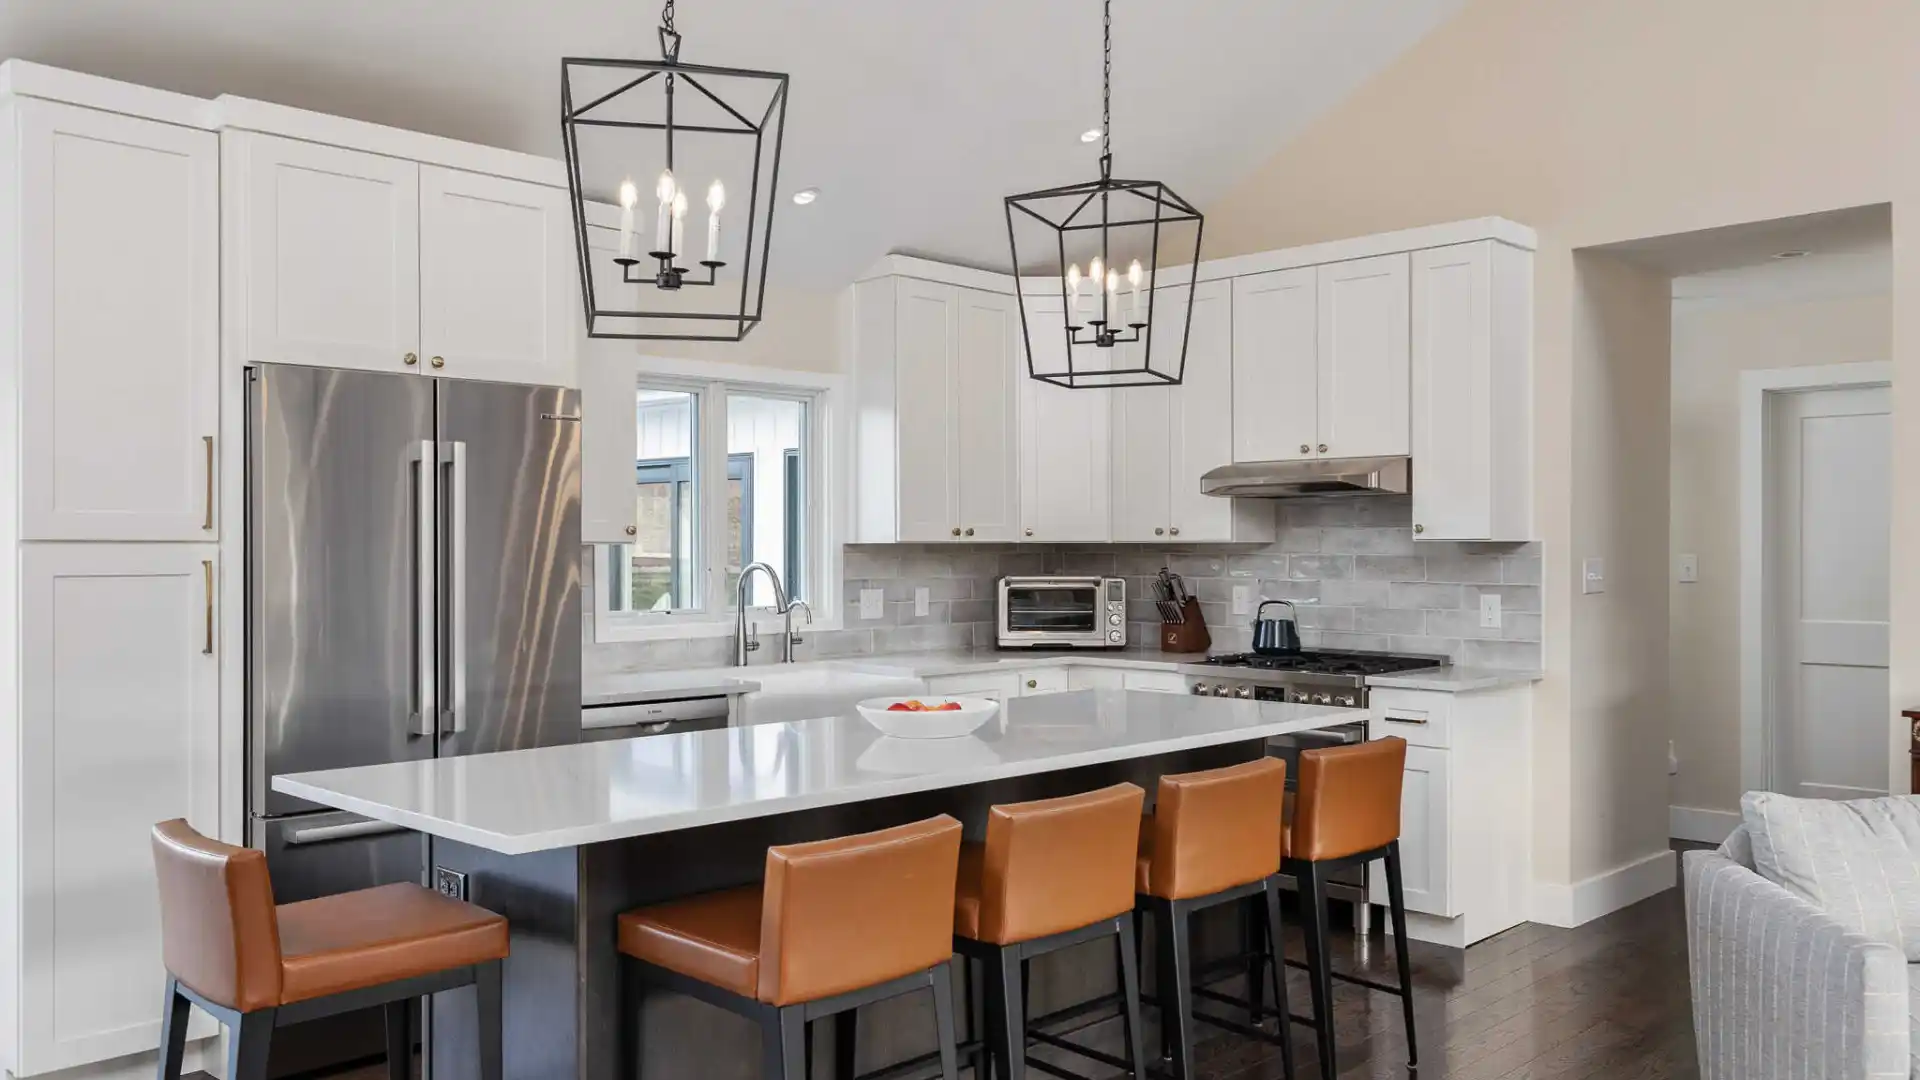
An addition should feel intentional inside and outside. The design team should study the home's structure, rooflines, floor levels, windows, exterior materials, and proportions. It should also consider how people move between the old and new spaces. A well-planned connection can make the addition feel like part of the home instead of an unrelated room attached to it.
What makes the plans constructible?
Drawings should communicate more than an appealing concept. They should help the team evaluate connections, sequencing, material transitions, structural coordination, and site constraints. Grade changes, drainage patterns, mature trees, equipment access, setbacks, utilities, and the existing foundation can all shape what is practical.
This is where an integrated team can add meaningful value. When design and construction responsibility are coordinated within one organization, practical building knowledge can inform the plans from the beginning. That creates fewer gaps between the person developing the vision and the people responsible for executing it. DiSabatino's architectural design team can help bring those conversations together before construction decisions become difficult to change.
How Do Home Addition Builders Coordinate Design and Construction?
The delivery model shapes the homeowner's experience as much as the floor plan does. In a traditional general contractor arrangement, the homeowner may hire an architect or designer separately. The builder then joins after the design is substantially developed. A design-build firm combines design and construction responsibilities within one coordinated entity.
| Project consideration | Design-build team | General contractor model |
|---|---|---|
| Design coordination | Design and construction teams collaborate early. | Design may be developed separately. |
| Communication | One coordinated project relationship. | Homeowner may manage more handoffs. |
| Changes | Design and construction effects can be reviewed together. | Changes may require coordination among separate parties. |
| Accountability | Responsibilities are consolidated under the agreed contract. | Responsibilities depend on the contracts and parties involved. |
This comparison is a starting point, not a promise about every company. The agreement should define exactly who is responsible for design, engineering, permits, selections, construction, inspections, warranty work, and communication.
One team can connect design decisions to field conditions
An addition must function as part of the existing home, not simply occupy space beside it. Early collaboration lets the team consider structure, materials, access, sequencing, and constructability together. It can also surface questions about the existing house before a drawing reaches the field and requires an unexpected adjustment.
Design-build does not guarantee that every project will cost less or finish sooner. Its practical advantage is coordination. The homeowner has a clearer path for discussing how a design decision affects construction, investment, and schedule. That can be especially useful when the addition includes multiple connected spaces or significant changes to the existing home.
What should the contract say when the project evolves?
Design changes can occur as homeowners refine room layouts, finishes, windows, or connections to the existing house. Your contract should explain how proposed changes are documented, priced, approved, and reflected in the schedule. A change order should identify the revised work and its effect on cost and timing before the work proceeds.
Ask who can authorize a change, how allowances are handled, and how field discoveries are communicated. Clear procedures protect both the homeowner and the builder from relying on incomplete conversations.
How Should You Plan the Budget and Contract?
A sound proposal is more than a total at the bottom of a page. It should show what the home addition builders are responsible for, how decisions affect the investment, and what happens when conditions or priorities change. That clarity lets you compare the quality of each plan instead of comparing isolated totals.
Start with a detailed scope of services
The contract should identify the rooms, structural work, exterior connections, mechanical and electrical work, finishes, site protection, cleanup, permit responsibilities, and final inspections included in the project. It should also identify what is excluded. Common exclusions can include specialty engineering, utility work, owner-supplied materials, landscaping, or design work outside the agreed scope.
Ask the builder to distinguish firm selections from allowances. An allowance is a budget placeholder for an item that has not yet been selected, such as cabinetry, plumbing fixtures, or flooring. The proposal should state the allowance amount, what installation includes, and how an upgrade or credit will be calculated.
Make the financial process visible
Connect payment milestones to measurable progress. Your agreement might identify design completion, permitting, major structural work, enclosure, interior completion, and closeout. The exact amounts and timing should be written clearly. Discuss how genuinely unknown existing-home conditions will be handled, rather than accepting an unexplained contingency.
Compare proposals only after confirming that they use the same drawings, finishes, and scope. A lower bid can become less efficient when it omits essential work or leaves important decisions unresolved. Review the following questions before signing:
- Does the contract define workmanship expectations, product warranties, and the process for addressing callbacks?
- Are insurance responsibilities, subcontractor coordination, permits, inspections, and cleanup assigned in writing?
- Does the builder explain allowances, exclusions, contingencies, and change orders in plain language?
- Are payment milestones tied to completed work, with final payment conditions clearly stated?
- Does the proposal reflect the same plans and selections as the alternatives you are evaluating?
What Permits and Approvals Does an Addition Need?
Permitting is part of determining whether an addition fits the property, the existing house, and the requirements of the authority having jurisdiction. Requirements vary by municipality, county, project scope, and property history. Treat this section as a planning overview, then confirm current requirements with the authority reviewing your project.
For example, Montgomery County's residential additions guidance describes permit requirements for construction that extends a dwelling's area, height, or footprint. A Delaware Valley project may follow different local rules, so your builder should identify the applicable jurisdiction rather than assuming that one county's process applies everywhere.
- Identify the reviewing jurisdiction. Ask which municipality, county, or other authority will review the project. Confirm whether zoning, building, historic-district, environmental, or other approvals apply.
- Prepare complete construction documents. Depending on the addition, the application may require architectural plans, site information, structural details, elevations, energy documentation, and mechanical, electrical, or plumbing information.
- Check zoning and site constraints. Verify property lines, setbacks, lot coverage, height limits, easements, utilities, and any applicable overlay or historic rules before finalizing the footprint.
- Review the connection to the existing structure. The plans should address foundations, framing, roof intersections, weatherproofing, and structural compatibility with the original home.
- Investigate utility and occupancy questions. Ask whether water, sewer, septic capacity, electrical service, HVAC, fire separation, or life-safety provisions need additional documentation.
- Track inspections through closeout. Coordinate inspections with the construction schedule and keep records of approvals, corrections, and final sign-off.
Ask your prospective builder who prepares permit materials, who submits them, who responds to comments, and how approval timing affects the schedule. Clear ownership helps prevent a permit question from becoming a communication gap.
What Happens During the Construction Phases?
A home addition moves through connected phases. The exact sequence depends on the design, approvals, materials, site conditions, and relationship between the new work and the existing home. A builder should explain the sequence before construction begins and identify the decisions you must make at each stage.
Preconstruction and final coordination
Before mobilization, the team confirms plans, selections, permits, schedule, site access, protection measures, and communication expectations. This is the time to resolve open questions about outlets, lighting, flooring transitions, cabinetry, windows, doors, and how the work will affect daily routines.
Site preparation and structure
Site work may include protection, excavation, foundation preparation, grading, and utility coordination. The team then builds the structural components and connects them to the existing home. These connections deserve careful attention because they affect weatherproofing, floor levels, rooflines, and the long-term performance of the addition.
Building envelope, systems, and interiors
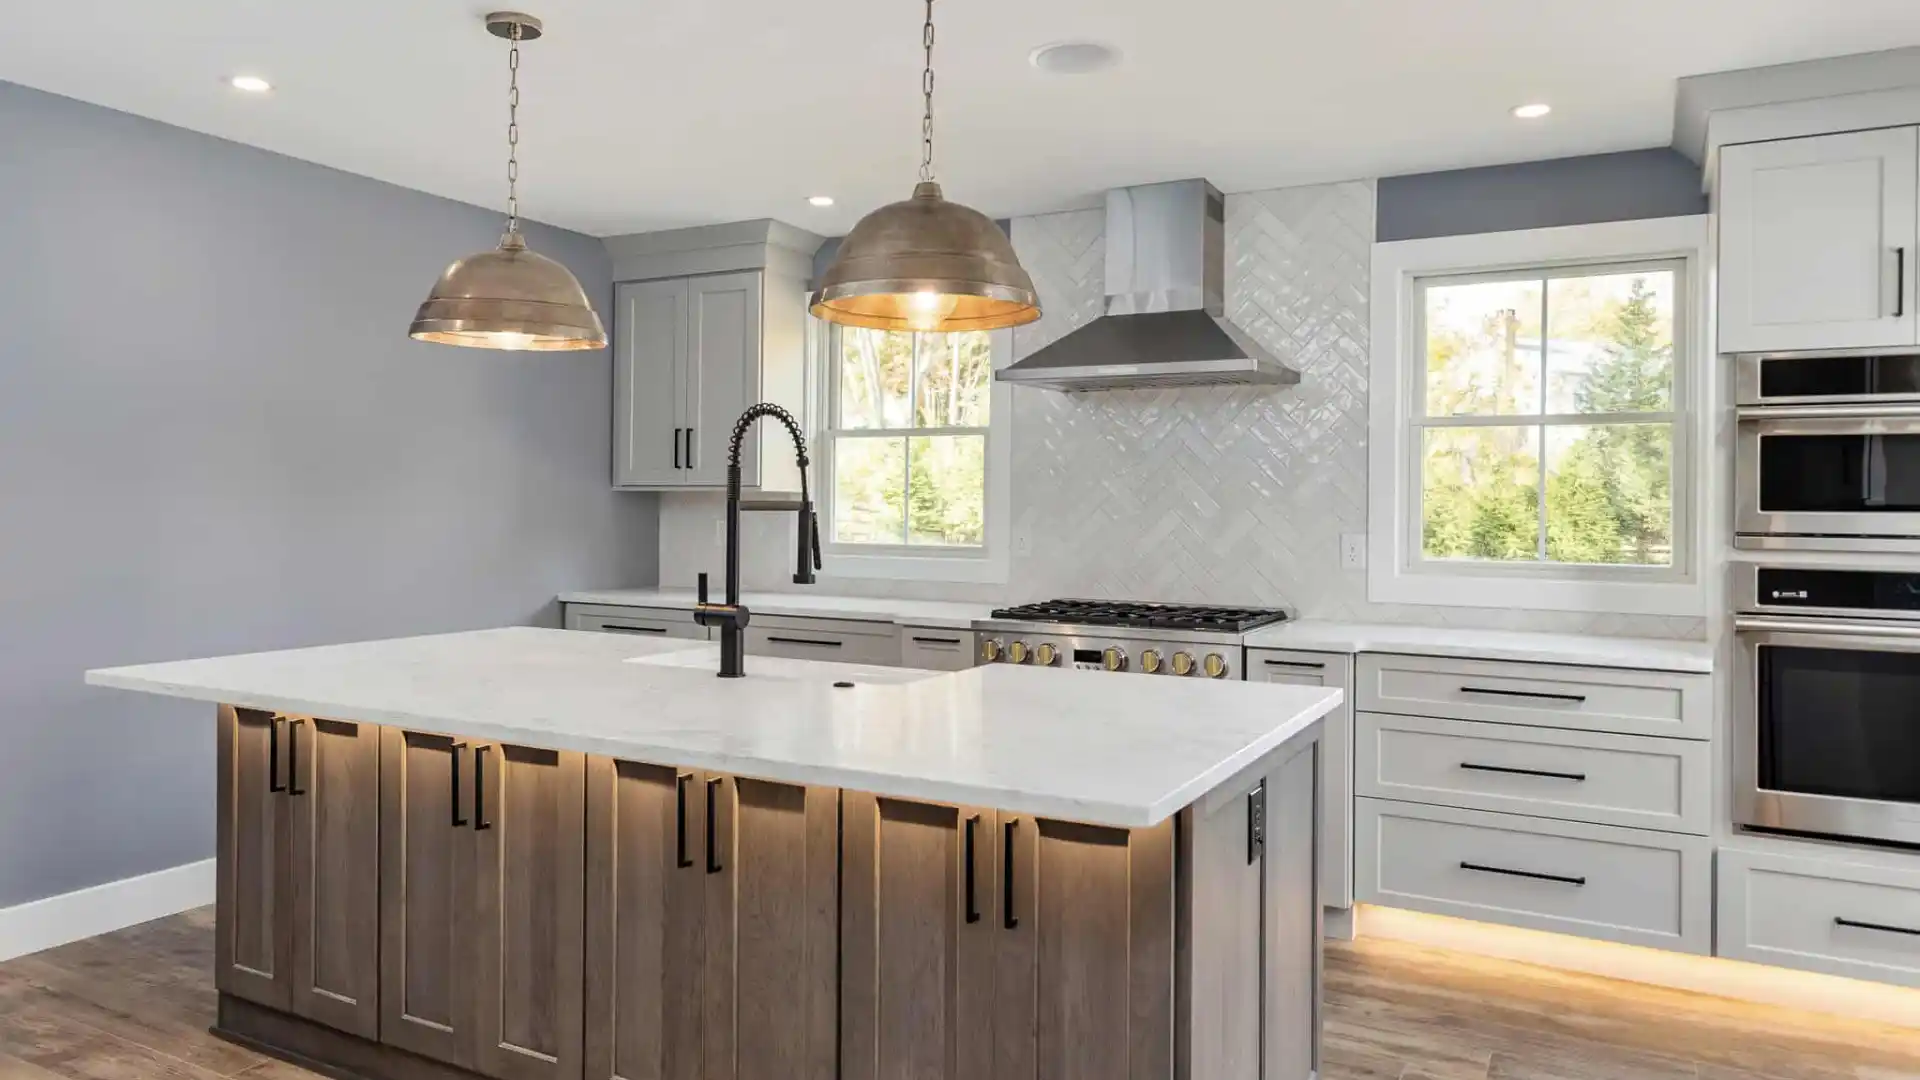
Once the structure is ready, the project progresses through roofing, exterior walls, windows, doors, insulation, and weather-resistant details. Mechanical, electrical, and plumbing systems follow according to the plans. Interior work then includes drywall, flooring, cabinetry, trim, fixtures, painting, and final selections.
Closeout and handover
Closeout includes inspections, testing, punch-list work, cleanup, warranty information, and a final walkthrough. Ask how the builder documents incomplete items and when the project is considered complete. A clear handover gives you a record of what was installed and whom to contact if a question arises after the work is finished.
DiSabatino explains its coordinated project approach in what to expect from the design-build process. Reviewing that process can help you prepare more specific questions for any builder you interview.
What Questions Should You Ask Before Signing?
The best interview questions reveal how a builder thinks, communicates, and takes responsibility. Ask each company the same core questions so you can compare answers rather than relying on presentation style.
- Who will lead the project, and who is my day-to-day contact?
- Which parts of design, engineering, permitting, and construction are handled by your team?
- How will you evaluate the existing structure, site access, drainage, utilities, and connection details?
- What is included in the proposal, and which allowances or exclusions should I understand?
- How are selections, change orders, schedule updates, and field discoveries documented?
- How will the project be protected from weather, dust, traffic, and disruption to the occupied home?
- How are inspections, punch-list work, warranty questions, and final handover managed?
Then compare the quality of the answers. A trustworthy proposal should make responsibilities visible, avoid unexplained assumptions, and give you a practical process for decisions that have not yet been made.
Ready to Compare Your Home Addition Options?
Choosing among home addition builders is easier when design, scope, budget, approvals, and construction responsibilities are discussed together. Explore DiSabatino's design-build services and discuss the right next step for your Delaware Valley home addition.
Frequently Asked Questions
How do I choose the right home addition builders?
Compare relevant experience, design capability, communication practices, contract clarity, references, insurance, and the team's approach to existing-home conditions. The right fit is the builder that can explain the full process and make responsibilities clear.
Is it better to hire a design-build firm or a general contractor?
Either model can work when responsibilities are clearly defined. A design-build firm coordinates design and construction within one organization. A general contractor may work with separately hired designers or architects. Compare the process, accountability, communication structure, and contract rather than relying on the label alone.
Do I need permits for a home addition?
Many additions require permits. The exact requirements depend on the property's jurisdiction and project scope. Confirm zoning, building, historic-district, utility, septic, and inspection requirements with the applicable local authority before construction begins.
Why can the cost of a home addition vary so widely?
Size is only one factor. Structural complexity, foundation work, site conditions, systems, material selections, finish level, design scope, permitting, and how the new space connects to the existing home can all affect the investment. Request a detailed project-specific scope instead of relying on a broad online estimate.
What is the typical timeline for building a home addition?
There is no dependable single timeline for every addition. Design development, approvals, procurement, site conditions, construction complexity, and homeowner selections all affect the sequence. Ask each builder to explain phases, decision deadlines, communication cadence, and factors that could change the anticipated schedule.
Talk with DiSabatino about architectural design for your addition. Call (302) 764-0408 to discuss your Delaware Valley project.