
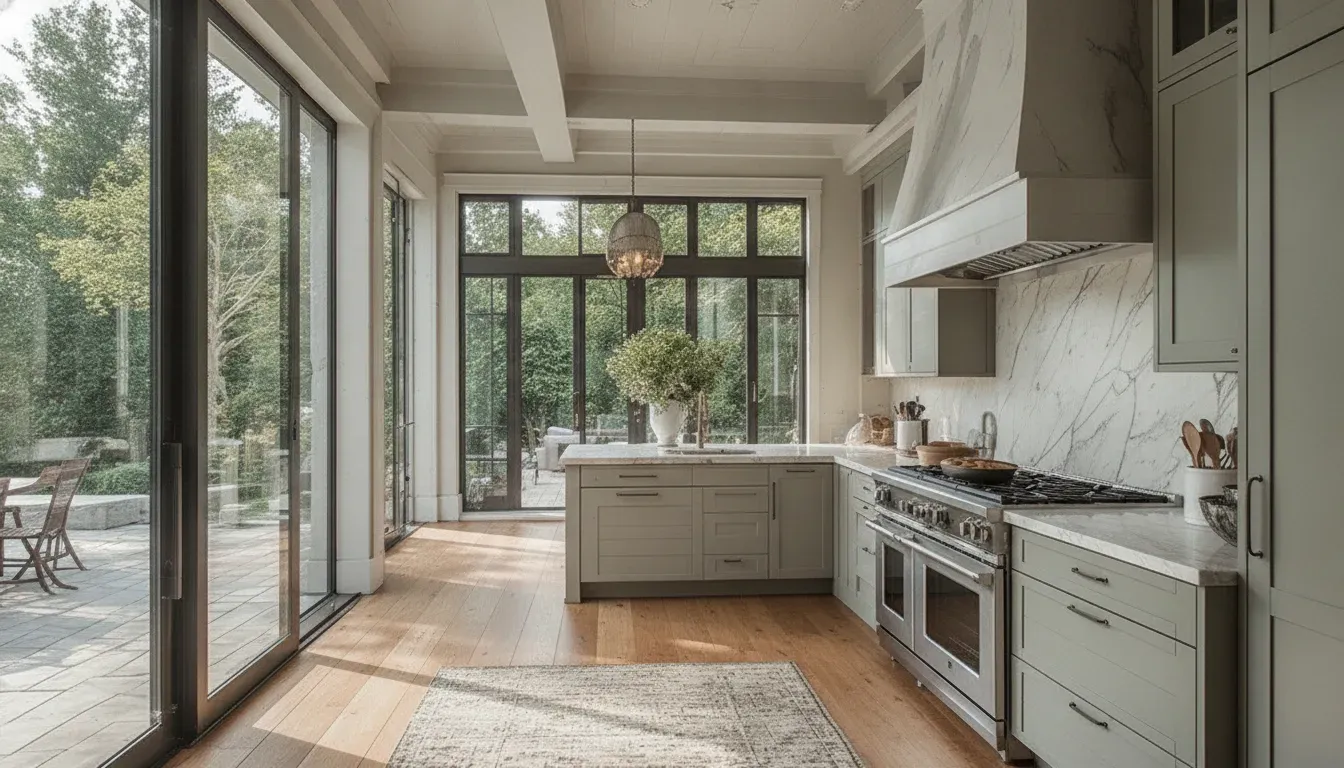
The cost of a high end kitchen remodel depends less on a single finish choice than on the scope behind it. A kitchen that keeps its footprint and updates cabinetry, surfaces, and lighting calls for a different plan than one that moves walls, relocates plumbing, or opens into another room. For Delaware Valley homeowners, the most useful first step is to define what should change, then build a project scope around those priorities.
Schedule a kitchen design consultation or call (302) 764-0408 to discuss your home's needs.
There is no reliable one-size-fits-all figure for a high-end renovation. The investment reflects the existing home's condition, the design decisions, the materials selected, and the work required to install everything safely and well. This guide explains the main cost drivers, how to compare proposals, and what to decide before asking for a project estimate.
What does a high-end kitchen remodel cost?
A high-end kitchen remodel is a design-led renovation that typically combines carefully selected materials, custom or semi-custom elements, coordinated trades, and detailed installation. Its cost is determined by the specific scope, not by the label alone. Without a measured plan and an understanding of the home's existing conditions, a published range can be misleading.
Two kitchens with similar square footage may require very different work. One may need new finishes within a sound layout; the other may need structural changes, new electrical circuits, ventilation, or plumbing relocation. Those differences can have a greater effect on the project than the room's dimensions.
Which decisions have the greatest effect on the budget?
Start with the choices that influence several trades or affect the whole room. A useful early estimate separates core construction from finish selections so you can see what is driving the scope.
- Layout and structural changes: Keeping appliances, sinks, and walls in place can limit disruption. Moving a wall, widening an opening, or changing the kitchen's relationship to adjacent rooms can add design, engineering, and construction work.
- Cabinetry and storage: Cabinet construction, dimensions, interior organization, finish, and installation precision all matter. Custom details and storage tailored to how you cook require more planning than standard sizes.
- Countertops and surfaces: Material, thickness, edge profile, slab availability, cutouts, backsplashes, and seam placement affect both selection and fabrication. A visually striking surface may also require careful coordination with cabinetry and appliances.
- Appliances and ventilation: Appliance size, configuration, utility needs, and ventilation requirements influence cabinetry, electrical planning, and sometimes duct routing. Choose these early enough to coordinate rough-ins and clearances.
- Electrical, plumbing, and lighting: New circuits, fixture locations, under-cabinet lighting, outlet placement, and plumbing changes are part of the installed kitchen, not incidental details. Their scope depends on the current systems and the new plan.
- Flooring, windows, and finishes: Matching new work to existing rooms, repairing subfloors, refinishing adjacent flooring, or changing window openings can expand the area affected by construction.
- Project conditions and access: The age and condition of the home, access for deliveries, protection of occupied spaces, and discoveries behind walls can affect sequencing and labor.
How does the existing layout change the estimate?
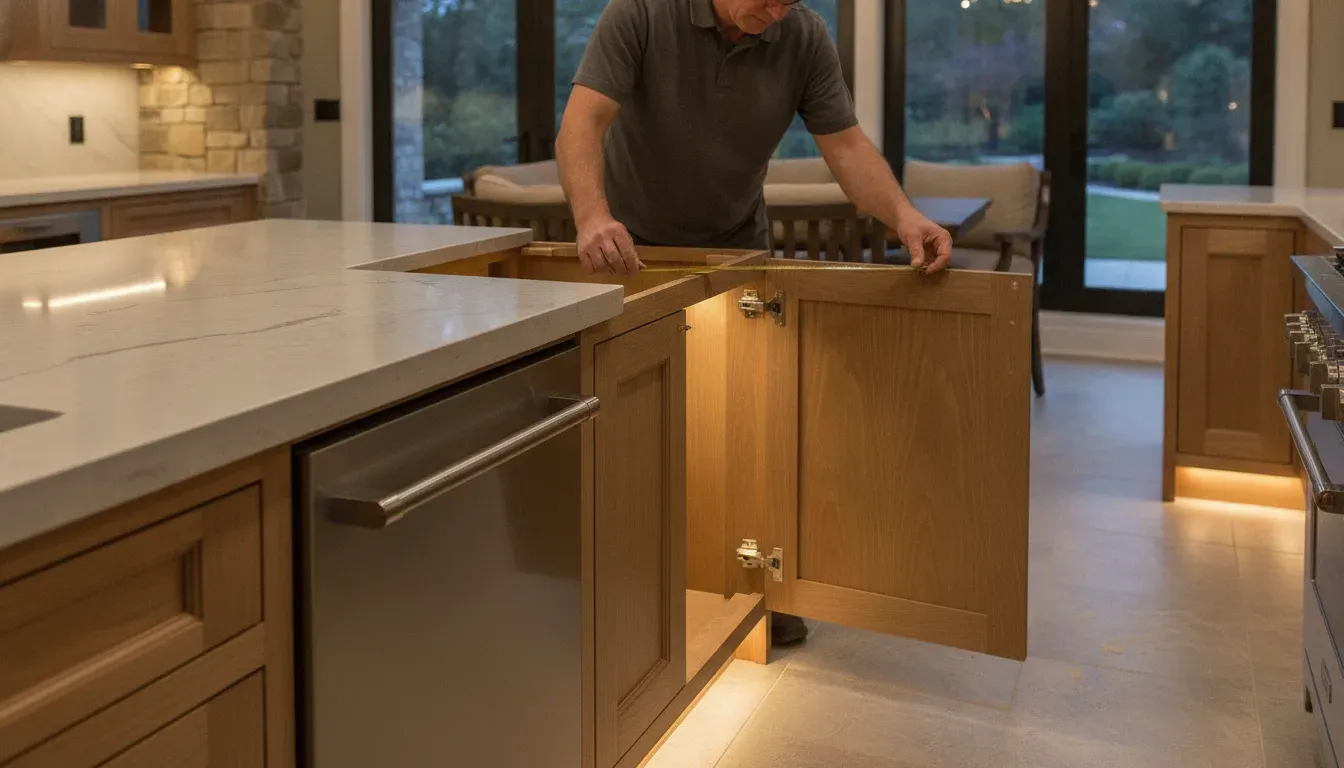
The footprint is one of the clearest early planning decisions. Retaining the sink, range, refrigerator, and major walls in their current locations may reduce the amount of rerouting and reconstruction. It does not eliminate the need for professional coordination, but it can keep more of the project focused on cabinetry, surfaces, lighting, and finish work.
Changing the layout may be worthwhile when it improves circulation, creates useful storage, or makes the kitchen work better for everyday life. Before treating an open plan or a larger island as a simple design upgrade, confirm what the change involves. A wall may be structural; plumbing and electrical lines may run through it; and a new appliance arrangement can require different clearances or ventilation.
In a Delaware Valley home, existing conditions vary widely. Older houses may have layers of past renovations or systems that need evaluation before final selections. A site review and a developed plan help turn unknowns into questions that can be answered before construction, rather than assumptions embedded in an early number.
Why do cabinetry and materials create such a wide range?
Cabinetry occupies much of the visual field and has a major role in storage, fit, and daily use. Compare proposals by the actual cabinet scope: construction type, finish, interior accessories, panels, hardware, fillers, and installation details. A line item labeled simply "cabinets" does not reveal whether two estimates include comparable products or labor.
The same care applies to countertops, tile, flooring, plumbing fixtures, and hardware. Material names alone do not explain the full installed cost. Ask whether the proposal includes measurements, fabrication, delivery, cutouts, edge treatment, installation, and finish transitions. Confirm how allowances work and when selections must be finalized.
Premium materials can be used selectively. A distinctive island surface, detailed range wall, or carefully chosen hardware may carry the design without specifying the most elaborate option on every surface. The best approach is to decide which elements should be focal points and where durability, maintenance, and consistency matter most.
What should a remodel estimate include?
A useful proposal describes both the work and the assumptions behind it. When comparing bids, check whether they address the same project and identify the same exclusions. A lower initial total may reflect missing scope rather than a more efficient plan.
- Design, drawings, measurements, and selection coordination
- Demolition, protection, disposal, and preparation
- Cabinetry, countertops, tile, flooring, fixtures, and appliances, with allowances clearly identified
- Electrical, plumbing, ventilation, and any structural work
- Permits or inspections where applicable, and responsibility for coordinating them
- Installation labor, project management, cleanup, and closeout
- Exclusions, assumptions, owner-supplied items, and how concealed conditions are handled
Ask the contractor to explain what could change after demolition and how such changes are documented and approved. A clear process for decisions and change orders helps you understand the project's financial commitments as the work progresses.
How can you set priorities before requesting a quote?
A short planning exercise makes a consultation more productive. Separate essential improvements from preferences, then identify the decisions that affect construction first.
- List what is not working. Note storage problems, poor circulation, limited prep space, lighting issues, or appliances that no longer suit your household.
- Decide whether the footprint should change. Mark any walls, openings, island, sink, or appliance locations you are considering, while keeping structural feasibility open for professional review.
- Set selection priorities. Identify where custom cabinetry, natural stone, specialty tile, or particular appliances matter most and where a simpler specification would still meet your needs.
- Consider adjacent spaces. Decide whether the project should include flooring transitions, a pantry, a breakfast area, or an opening to another room.
- Discuss timing and household needs. Share any schedule constraints, accessibility considerations, or plans for using the home during construction.
- Prepare questions about scope. Ask what the design phase includes, how selections are priced, who coordinates permits, and how concealed conditions are handled.
Review what to expect from a design-build project, then call (302) 764-0408 to talk through your kitchen renovation priorities.
Why can design-build help clarify the project scope?
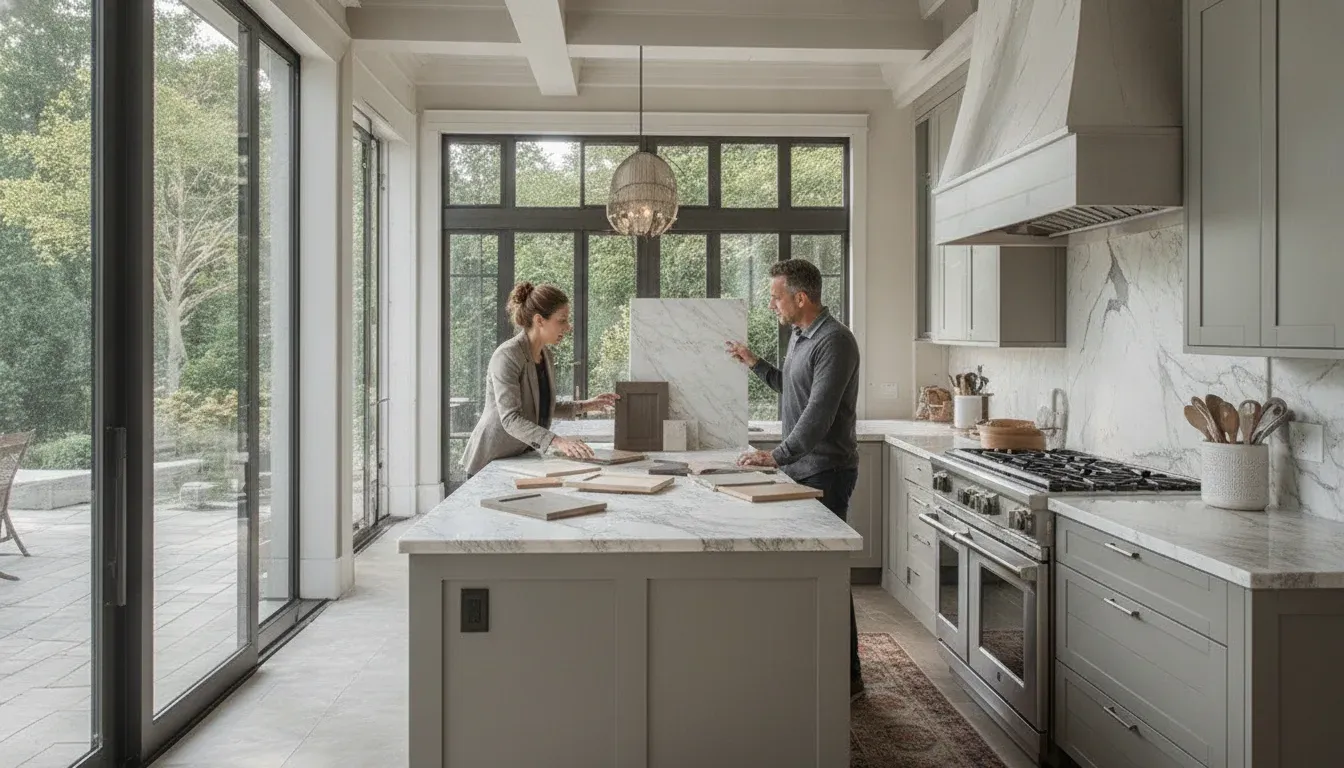
In a design-build arrangement, design and construction planning are coordinated by one team. DiSabatino's interior renovation team describes a process that begins with consultation and design development, including 3D conceptual planning, followed by coordination of the work. This can help homeowners evaluate how layout, materials, and installation fit together before construction decisions are finalized.
The value is not a promise that every project costs less or follows a fixed schedule. It is a more connected way to develop the scope, discuss selections, and coordinate trades. DiSabatino works on kitchens as part of its interior renovation services, with a service area that includes Wilmington and surrounding Delaware Valley communities. A consultation can determine whether the project and location are a fit.
What should you consider in an older home?
Before committing to finishes, establish what is known about the home's structure and systems. Age, prior alterations, and concealed conditions can affect the design and construction plan. Ask how the team will evaluate these conditions, what must be confirmed before work begins, and how newly discovered issues will be reviewed with you.
If renovation work will disturb painted surfaces in a home built before 1978, lead-safe requirements may apply to paid contractors. The U.S. Environmental Protection Agency explains its Renovation, Repair and Painting (RRP) Rule and recommends that homeowners hire a lead-safe certified contractor when planning covered work. Confirm the home's age and ask the contractor how applicable requirements will be addressed. Read the EPA's RRP program guidance.
Ventilation is another planning item, especially when the cooking equipment or range hood changes. The U.S. Department of Energy's Building Science Education resource discusses kitchen exhaust and ventilation considerations. Coordinate equipment, ducting, and make-up air needs with qualified professionals as part of the design instead of treating ventilation as an afterthought. Review the Department of Energy's kitchen exhaust guidance.
Frequently Asked Questions
What is the most expensive part of a high-end kitchen remodel?
There is no universal most expensive line item; it depends on the scope. Cabinetry, labor, structural changes, systems relocation, and premium surfaces can each be significant. Ask for an estimate that separates these elements so you can see how the home's conditions and your design choices shape the total.
Is it less expensive to keep the kitchen layout?
Keeping major plumbing, appliance, and wall locations may reduce rerouting and reconstruction, but it does not guarantee a lower project total. The condition of the existing room, cabinetry and finish selections, and any electrical or ventilation updates also affect scope. Compare a layout-preserving option with any proposed reconfiguration.
Should appliances be selected before cabinetry?
Choose appliance models or at least their exact dimensions and requirements early enough for the designer and cabinet team to coordinate clearances, openings, power, water, and ventilation. Changing appliance specifications late can affect cabinetry and rough-ins, so confirm the selection timeline with the project team.
How do I compare two kitchen remodeling estimates?
Compare scope, specifications, allowances, exclusions, labor, project management, and how changes are handled, not just the bottom line. Make sure both proposals include the same work and that owner-supplied products, permits, and concealed conditions are described. Ask each contractor to clarify differences in writing.
Do older homes need additional planning?
They can. Prior alterations, structural conditions, and existing electrical, plumbing, and ventilation systems may require investigation. For homes built before 1978, ask how lead-safe work practices apply if painted surfaces will be disturbed. Confirm the relevant requirements for your specific project with qualified professionals.
Can a kitchen remodel include adjacent rooms?
Yes, if the project goals and design call for it. Flooring transitions, pantry space, an opening to a dining area, or coordinated work in nearby rooms can affect both design and construction scope. Identify those possibilities early so the estimate addresses the intended project rather than adding them later without context.
Contact DiSabatino about a kitchen renovation or call (302) 764-0408 to discuss a design consultation.
Build the estimate around the kitchen you want
The cost of a high end kitchen remodel becomes more meaningful when it is tied to a defined design, verified existing conditions, and clearly stated selections. Start by deciding what the room needs to do better, identify where investment matters most, and ask for a proposal that explains scope and assumptions. DiSabatino's design-build team serves homeowners across the Delaware Valley; a conversation can help determine the next step for your home.