
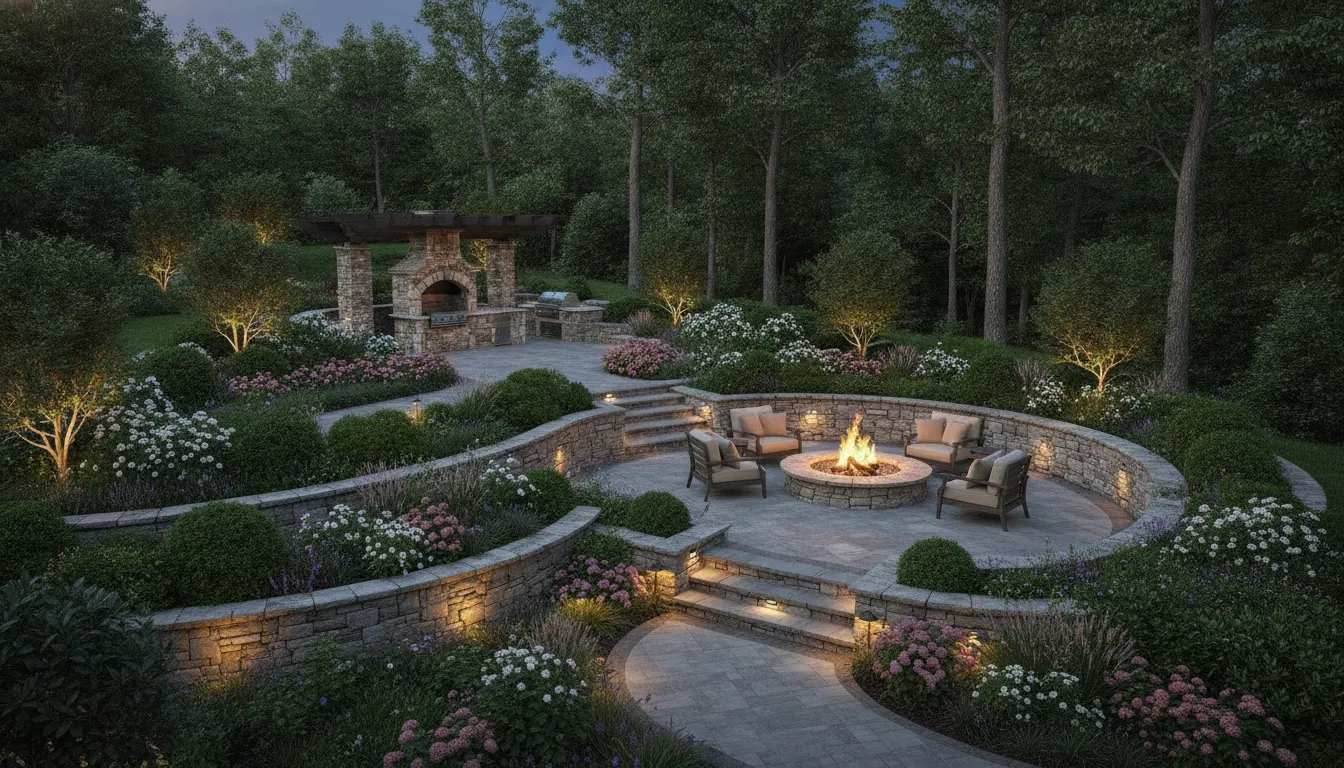
A steep backyard can offer striking views, yet leave little room for the way your family wants to live outdoors. When grades make mowing difficult and rain threatens to carry soil downhill, the landscape needs more than decorative planting. It needs a deliberate structure that makes the terrain useful.
The most successful retaining wall ideas combine engineered terracing with thoughtful planting, circulation, lighting, and places to gather. Retaining walls can secure soil while creating level planting areas, helping transform a challenging slope into a sequence of outdoor rooms. On slopes approaching 30 percent, traditional mowing may no longer be practical, making terracing an important landscape-management strategy. University of Georgia Extension explains that terracing helps address these hillside conditions.
For a luxury property, the goal is not simply to hold earth in place. The wall should feel native to the architecture, guide movement through the yard, and create comfortable transitions between garden, entertaining, and everyday living areas. That begins with understanding how a carefully designed retaining system changes the opportunities on a sloped site.
Why a Retaining Wall Turns a Sloped Yard Into Usable Outdoor Living Space
A steep yard does not have to remain a maintenance challenge or an overlooked edge of the property. With the right grading strategy, retaining walls can divide a difficult slope into a series of stable, level terraces that feel intentional, comfortable, and connected to the home. Instead of navigating one uninterrupted incline, your family can move through distinct outdoor rooms designed for seating, planting, entertaining, or quiet retreat.
This transformation begins with understanding what the land is asking for. A slope reaching 30 percent, or approximately a one-to-three ratio, is generally too steep to mow safely or effectively. Terracing creates manageable planes where turf, planting beds, and furnishings can be placed with far greater control. Retaining walls hold each level in position, helping secure soil while creating the structural definition needed for a more useful landscape.
From erosion concern to a sequence of outdoor rooms
Terracing is more than a visual technique. Each wall and level should work together to manage soil stability, drainage, irrigation, sun exposure, and stormwater runoff. A hillside management plan must account for these conditions as well as the slope itself. Because water moving down an incline can gradually displace soil and undermine otherwise attractive planting areas. The finished design may include a lower gathering terrace, a central garden level, and an upper transition that connects to the house or a scenic overlook.
That arrangement also gives homeowners more flexibility than a single lawn. A level terrace can accommodate deep lounge seating and a dining table without the awkwardness of placing furniture on a grade. Another tier might frame ornamental plantings, a path, or a sheltered destination. Carefully proportioned walls can preserve views while making the landscape feel layered rather than engineered.
- Assess the slope, soil, water, and intended use of each planned level.
- Divide the grade into manageable terraces with walls sized for the site.
- Develop drainage, planting, lighting, and transitions as one coordinated design.
Designing stability into the experience
The most successful retaining wall ideas balance structural performance with the character of the property. Wall height, material, alignment, planting, and transitions should be considered together, so the result feels like an extension of the home's architecture. Stone texture and refined masonry can make the walls a composed backdrop for outdoor living rather than a purely utilitarian intervention.
Because the structure and the landscape depend on one another, an integrated design-build process is especially valuable. DiSabatino manages projects from concept through completion, coordinating the technical requirements of the retaining system with the details that make each terrace inviting. Explore custom hardscaping services to see how a challenging grade can become a lasting, highly considered part of a Delaware, Pennsylvania, Maryland, or New Jersey landscape.
Terraced Garden Walls: Signature Retaining Wall Ideas for Slopes
A terraced garden wall can turn a difficult grade into a sequence of composed outdoor rooms. Instead of asking one tall wall to hold an entire slope, a series of lower walls steps down the property. Creating level planting beds that are easier to access, irrigate, and enjoy. Retaining walls and terracing are recognized as effective ways to secure soil while creating level planting areas on sloped ground. The University of Georgia Extension explains the value of terracing on hillsides in practical landscape terms.
For a premium landscape, the strongest approach is to treat each terrace as part of a larger composition. The upper level might frame a lawn or overlook, while lower tiers transition into ornamental grasses, flowering perennials, herbs, or clipped evergreen structure. Carefully proportioned walls can make the descent feel intentional rather than like a correction to an awkward site.
Design each level as a destination
Successful terraces do more than divide a slope. They give every level a purpose. A broad upper bed can anchor specimen plantings and create a backdrop for the garden below. A middle terrace may hold a bench, a small gathering area, or a path that reveals the landscape gradually. The lowest bed can soften the transition to a patio, lawn, or woodland edge.
Planting should reinforce the geometry without making the garden feel rigid. Repeating a few signature plants across multiple tiers establishes continuity, while varying height and texture keeps the eye moving. Deep-rooted plantings can also contribute to long-term slope management, but the planting plan must work with the wall system, soil conditions, drainage, and available sun.
Layer stone, color, and planting for depth
Material selection gives terraced walls their architectural character. A warm fieldstone palette can complement naturalistic planting, while finely finished stone creates a more tailored relationship with formal architecture. Mixing textures can be effective when it is deliberate: a rugged face may contrast with a clean coping. Or a restrained wall color may let lush foliage provide the visual variation.
Explore our guide to stone material selection before committing to a palette. The right choice should account for the home, surrounding hardscape, scale of the property, and how the material will weather over time. In luxury hardscaping, retaining walls are not merely structural edges. They can blend function and beauty, becoming defining elements of the landscape.
Vertical gardens, varied textures, integrated planters, and discreet lighting can further transform a practical wall into a focal point. These details should be coordinated from the beginning rather than added as afterthoughts. DiSabatino Landscaping integrates design and construction from concept to completion, allowing the terraces, planting, stonework, and site performance to be resolved as one cohesive design.
Stacked Stone Seating Walls: Style That Doubles as a Place to Gather
A stacked stone seating wall can give a patio or terrace a sense of permanence while making the space more comfortable to use. Instead of treating the edge of a hardscape as a boundary. A designer can shape it into a generous, built-in seat near a fire feature, dining area, or outdoor kitchen. The result feels intentional and architectural, with the wall quietly organizing the landscape around the way your family and guests gather.
Natural stone is especially effective for this application because its color variation, texture, and profile bring depth to a relatively simple form. A carefully selected blend can complement the paving underfoot, echo the materials on the home, or create a refined contrast against clipped greenery and layered planting. The stone should feel connected to the property rather than placed on top of it. Seat height, capstone depth, edge treatment. And the transition into adjacent steps all influence whether the finished wall feels like a comfortable extension of the patio or merely a structural ledge.
Define the patio without closing it in
Seating walls are useful when a terrace needs definition but should remain open and welcoming. A low wall can separate a dining zone from a lawn, establish the edge of a fire area. Or follow the curve of a patio without blocking views across the yard. On a sloped property, it can also help create a more usable, level destination while giving the change in grade a graceful visual rhythm. Retaining walls and terracing are recognized landscape strategies for securing soil and creating level planting areas. But the best designs make that practical function almost invisible beneath the finish.
That balance of structure and atmosphere is central to luxury hardscaping. DiSabatino describes retaining walls as both functional and aesthetic elements within high-end landscape design. The wall may hold a terrace in place, but it also frames a fire. Directs circulation, and provides an inviting place to sit with a drink or share a meal. Integrated planting pockets, subtle lighting, or a softened stone transition can keep the installation from feeling overly formal.
Craftsmanship carries the design
Because stacked stone is experienced up close, workmanship matters as much as the material itself. DiSabatino's third-generation Italian stonemasons bring an artisan sensibility to the placement of individual stones, with attention to proportion, balance, and the natural character of each piece. That level of care helps the wall look composed without appearing manufactured. It also allows details such as irregular joints, broad capstones, and carefully fitted corners to become part of the design language.
For a project where the wall must perform structurally and look exceptional from every angle, explore DiSabatino's handcrafted hardscaping services. The right design-build team can coordinate the wall with grading, paving, planting, lighting. And the gathering areas around it, so the finished feature feels like it has always belonged in the landscape.
Integrated Planters and Tiered Garden Beds Lift the Whole Landscape
A retaining wall can do more than hold a slope in place. With integrated planters and tiered garden beds, it can become the framework for a layered landscape that feels intentional from every angle. Instead of viewing a steep grade as one difficult planting area. The design divides it into a sequence of manageable spaces, each with its own planting palette, texture, and seasonal role.
This approach is especially effective when the wall and planting plan are designed together. A broad upper terrace might frame a lawn or outdoor room, while lower beds soften the stone with ornamental grasses, flowering perennials, shrubs, or carefully placed specimen plants. The result is vertical variety without making the yard feel crowded. Stone provides structure, foliage introduces movement, and changing bloom times keep the composition engaging throughout the year.
Turn a difficult slope into a composed planting design
Tiered beds are practical as well as beautiful. Breaking a long slope into smaller planting zones can make routine care more accessible and reduce the visual impact of a large grade change. Each level can receive plants suited to its sunlight, soil conditions, and exposure, rather than forcing one planting scheme to perform across the entire hillside. Thoughtful bed widths also leave room for maintenance access, so pruning, seasonal cleanup, and plant replacement do not require navigating an uninterrupted incline.
Plant selection should support the architecture of the wall. Low, spreading plants can soften the edge without obscuring the stonework, while upright shrubs or ornamental grasses can emphasize the vertical rhythm of the tiers. Seasonal color may be concentrated near gathering areas, with quieter evergreen structure providing continuity farther from the house. Repeated textures or a restrained color palette help multiple levels read as one unified landscape rather than a collection of disconnected beds.
Integrate materials, planting, and long-term performance
Vertical gardens, mixed textures, and lighting can transform a functional retaining wall into an aesthetic focal point, as illustrated by these retaining wall design concepts. On a premium property, that same thinking can extend to the choice of stone, coping, bed edges, irrigation, and subtle illumination. Planters should feel built into the wall geometry, not attached as an afterthought. Their proportions, drainage, and transitions deserve the same attention as the wall face itself.
That coordination matters because retaining walls are both functional and aesthetic elements in luxury hardscaping. At DiSabatino, premium planting integration is considered as part of the larger design-build vision, from the character of the masonry to the mature scale of the landscape. Explore luxury landscaping and hardscaping services to see how planting, grading, and crafted outdoor structures can work together. The strongest tiered gardens do not simply decorate a retaining system. They make the entire slope feel like a deliberate extension of the home.
Lighting Accents Bring a Retaining Wall to Life After Dark
A retaining wall should contribute to the landscape long after the sun sets. Thoughtful lighting reveals the texture of the stone, draws attention to planting. And gives a terraced yard a composed evening presence rather than leaving it as a dark, unused edge.
Layered illumination creates that effect. Small up-lights placed near the base of a wall can wash the surface with a soft glow and emphasize changes in stone color, coursing, or craftsmanship. The goal is not to flood the entire wall with brightness. It is to create contrast and depth, allowing the wall to read as an architectural feature from the patio, pool terrace, or interior rooms that overlook the yard.
Use light to define changes in grade
Steps and transitions between terraces deserve a more practical lighting treatment. Recessed step lights, low-profile fixtures, or carefully positioned path lights can clarify each change in elevation without creating glare. This is especially important where a retaining wall supports stairs, narrow walkways, or gathering areas. Consistent illumination helps guests move comfortably through the landscape while preserving the calm, residential character of the setting.
Wall accents can also highlight individual details rather than the wall as a whole. A focused fixture might pick up a specimen tree, an integrated planter, or a distinctive capstone. In a series of terraces, alternating pools of light can guide the eye through the yard and make separate outdoor rooms feel connected. These layers are among the most versatile outdoor lighting options because they support both visual composition and everyday use.
Plan the lighting with the wall, not after it
Fixture placement should be considered alongside wall height, planting, drainage, seating, and circulation. Concealed wiring and appropriately located fixtures are easier to integrate during design and construction than to retrofit after stonework is complete. Lighting should also be aimed toward surfaces and plant material, not toward neighboring properties or the eyes of people using the terrace.
Design guidance from Unilock identifies vertical gardens, varied textures, and lighting as elements that can transform a functional retaining wall into an aesthetic focal point: retaining wall design ideas. For a custom property, the strongest result comes from coordinating those elements from the beginning. So the wall feels intentional in daylight and remains an inviting extension of outdoor living after dark.
Why Drainage Decides Whether a Retaining Wall Lasts
A retaining wall does more than hold soil in place. It also has to manage the water moving through that soil. When water accumulates behind the wall, it creates hydrostatic pressure that can deform the structure or contribute to total system failure. Proper drainage is therefore part of the wall's design, not an optional improvement added after construction. Landscape drainage should be evaluated alongside grading, soil, irrigation, and stormwater flow.
Backfill selection is especially important. Low-permeability soil behind a wall can trap water rather than allowing it to move toward a drain. An industry review found that low-permeability backfill in the reinforced zone contributed to most of the segmental retaining wall problems examined, including 20 of 26 case histories. That finding underscores why a visually attractive wall can still be vulnerable if its unseen drainage layer is underspecified.
How do French drains protect a sloped property?
A French drain can intercept surface water and some groundwater before it reaches a vulnerable slope or the back of a retaining wall. The University of Minnesota Extension identifies French drains as one strategy for diverting water before it reaches an eroding bluff. On a residential property, the exact location, outlet, pipe, aggregate, and filter fabric should be coordinated with the site's grades and soils. Water needs a controlled path away from the wall, not simply a place to collect.
What does the 1/3 rule mean?
Homeowners often hear that roughly one-third of a retaining wall should be below grade. This is a useful rule of thumb for starting a conversation about embedment, but it is not a universal engineering formula. Wall height, soil conditions, surcharge loads, slope above the wall, frost conditions, material, and drainage all influence the final design. A qualified designer or engineer should verify the system rather than relying on a ratio alone.
Does a 4-foot retaining wall need drainage?
Often, yes. A four-foot wall can still experience significant water pressure, particularly on a slope or where runoff flows toward the structure. Height alone does not determine the drainage requirement. The design should account for the wall material, backfill, groundwater, surface drainage, and where water can safely discharge. The table below provides a high-level comparison, not a substitute for site-specific design.
| Material or approach | Drainage consideration | Longevity consideration |
|---|---|---|
| Segmental retaining wall | Requires free-draining backfill and a planned drainage path behind the wall. | Performance depends heavily on base preparation, reinforcement, grading, and water management. |
| Natural stone or masonry wall | Joints, backing, and weep paths must be coordinated so water does not build pressure. | Craftsmanship, foundation conditions, material selection, and freeze-thaw exposure matter. |
| Terraced walls with French drain | Intercepts water before it reaches the slope or lower wall when correctly graded and discharged. | Multiple smaller walls can support usable terraces, but every tier still needs integrated drainage. |
The strongest retaining wall ideas begin with this invisible infrastructure. When drainage, structure, planting, lighting, and stone are developed together, the finished wall can remain both dependable and refined.
What Retaining Wall Mistakes Should Homeowners Avoid?
The most common retaining wall mistakes begin when a wall is treated as a simple decorative border instead of a system that manages soil, water, and slope forces. A successful design should support the property while contributing to its architecture and outdoor experience.
- Treating drainage as an afterthought rather than a required part of the system.
- Using low-permeability backfill that traps water behind the wall.
- Placing the wall too close to structures without room for excavation or future maintenance.
- Applying one stabilization approach to very different slopes.
- Designing for appearance alone while skipping proper footing and grading.
Skipping drainage and choosing the wrong backfill
Water is one of the greatest threats to retaining wall performance. When water collects behind the wall, hydrostatic pressure can deform the structure or contribute to total system failure, according to the International Geosynthetics Society research. A wall should therefore be planned with appropriate drainage, outlets, and grading rather than relying on a surface appearance that looks dry on installation day.
Backfill matters just as much. Low-permeability soil behind the wall can trap water, and the same industry source identifies it as a leading cause of retaining wall system problems. Using suitable drainage aggregate and detailing the system for the site is not an optional upgrade. It is part of responsible construction. Depending on the property, surface water may also need to be diverted before it reaches the slope, potentially with a French drain or another carefully designed collection system.
Ignoring the relationship between the wall and the site
Placing a wall too close to a house, patio, driveway, pool deck, mature tree, or property boundary can leave too little room for excavation and drainage. It may also transfer loads into areas that were never evaluated for them. The wall should be coordinated with nearby structures and utilities before materials are selected.
Another mistake is applying the same stabilization approach to every slope. A slope below 5 percent is generally considered gentle and can often be planted and managed with little special consideration, as the University of Georgia Extension explains. Steeper ground requires a more deliberate review of soil stability, erosion, stormwater, and access. At roughly 30 percent, a slope is too steep to mow traditionally, making terracing or another maintenance strategy especially important.
Designing for appearance alone
Stone, texture, planting, and lighting can make a wall a beautiful focal point, but aesthetics should follow sound engineering rather than conceal its absence. A wall that looks refined but lacks proper footing, drainage, grading, or stabilization can become an expensive repair. The strongest retaining wall ideas align structural performance with the home's architecture and the way the landscape will be used. That is why an integrated design-build team should evaluate the full site before treating the wall as a finished visual feature.
Frequently Asked Questions
How do you turn a sloped backyard into usable outdoor living space?
Use terracing to create a series of level areas for planting, seating, dining, or circulation. Retaining walls can secure soil while reshaping difficult grades into connected outdoor rooms. On steeper slopes, this approach can also replace hard-to-maintain turf. A slope reaching 30 percent is generally too steep to mow, according to the University of Georgia Extension, making a thoughtful terraced plan especially valuable: University of Georgia Extension guidance.
What are common retaining wall mistakes?
Common mistakes include treating drainage as an afterthought, using unsuitable backfill, ignoring the slope above the wall, and selecting materials without considering the larger landscape. Water trapped behind a wall creates hydrostatic pressure that can deform or fail the system. While low-permeability backfill has been identified as a leading cause of retaining wall problems. A site-specific plan should address soil, drainage, erosion, runoff, irrigation, and the intended use of each terrace.
Does a 4 ft retaining wall need drainage?
Drainage should be evaluated for any retaining wall, including one that is four feet high. Wall height alone does not determine the water conditions at a site. Soil type, groundwater, surface runoff, slope, and the wall system all affect the design. A qualified landscape designer or engineer can specify appropriate drainage, such as free-draining aggregate, outlets, or a drain system, so water does not build up behind the wall. The Geosynthetics Society explains why hydrostatic pressure can deform or fail retaining wall systems: drainage design reference.
How can planters and lighting be integrated into a retaining wall?
Planters can be built into terrace edges or layered between wall sections to soften masonry and connect the structure to the planting design. Low-voltage lighting can highlight stone texture, steps, planting, and gathering areas after dark. Vertical gardens, varied textures, and lighting are established ways to turn a functional wall into a landscape focal point, as illustrated by Unilock retaining wall design guidance.
Schedule Your Retaining Wall Consultation
A thoughtful retaining wall plan can turn a challenging slope into a more useful, cohesive part of your landscape. Schedule a consultation with DiSabatino to discuss custom retaining walls, terraced planting areas, materials, drainage, and how the design can complement your home. Call DiSabatino at (302) 764-0408 to begin the conversation.